Leave a Message

Thank you for your message. I will be in touch with you shortly.

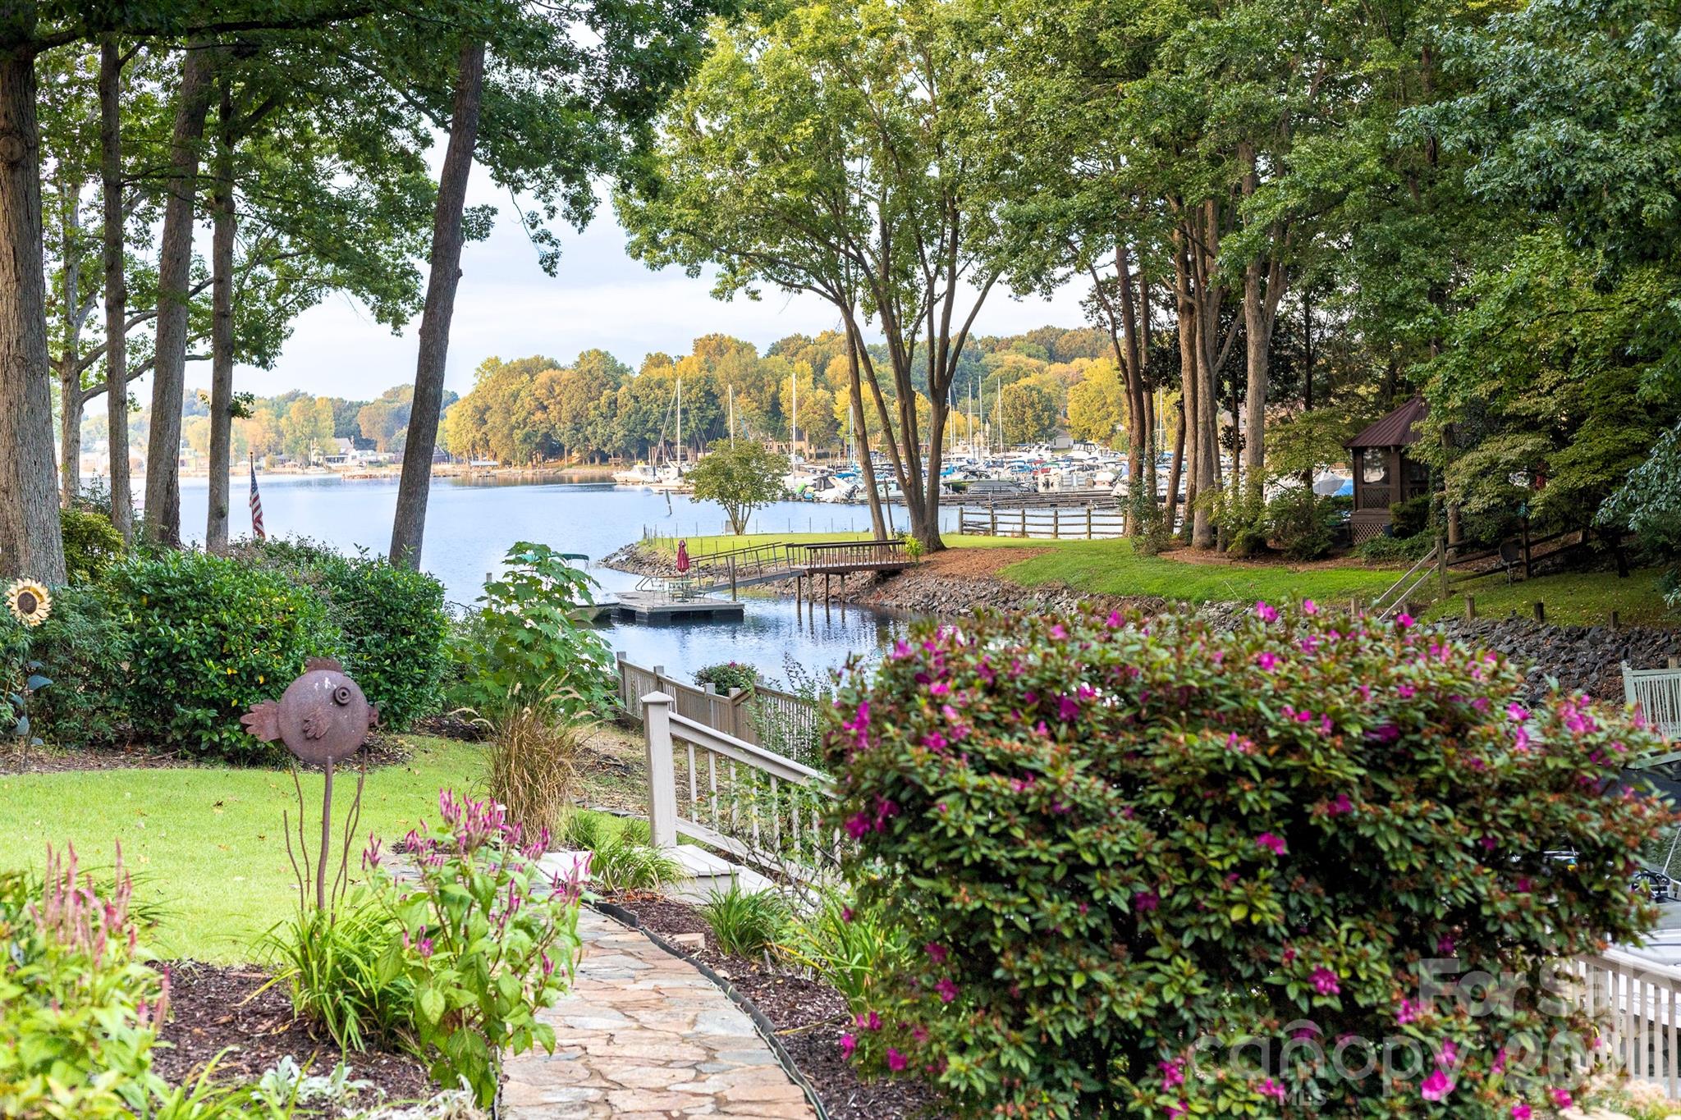
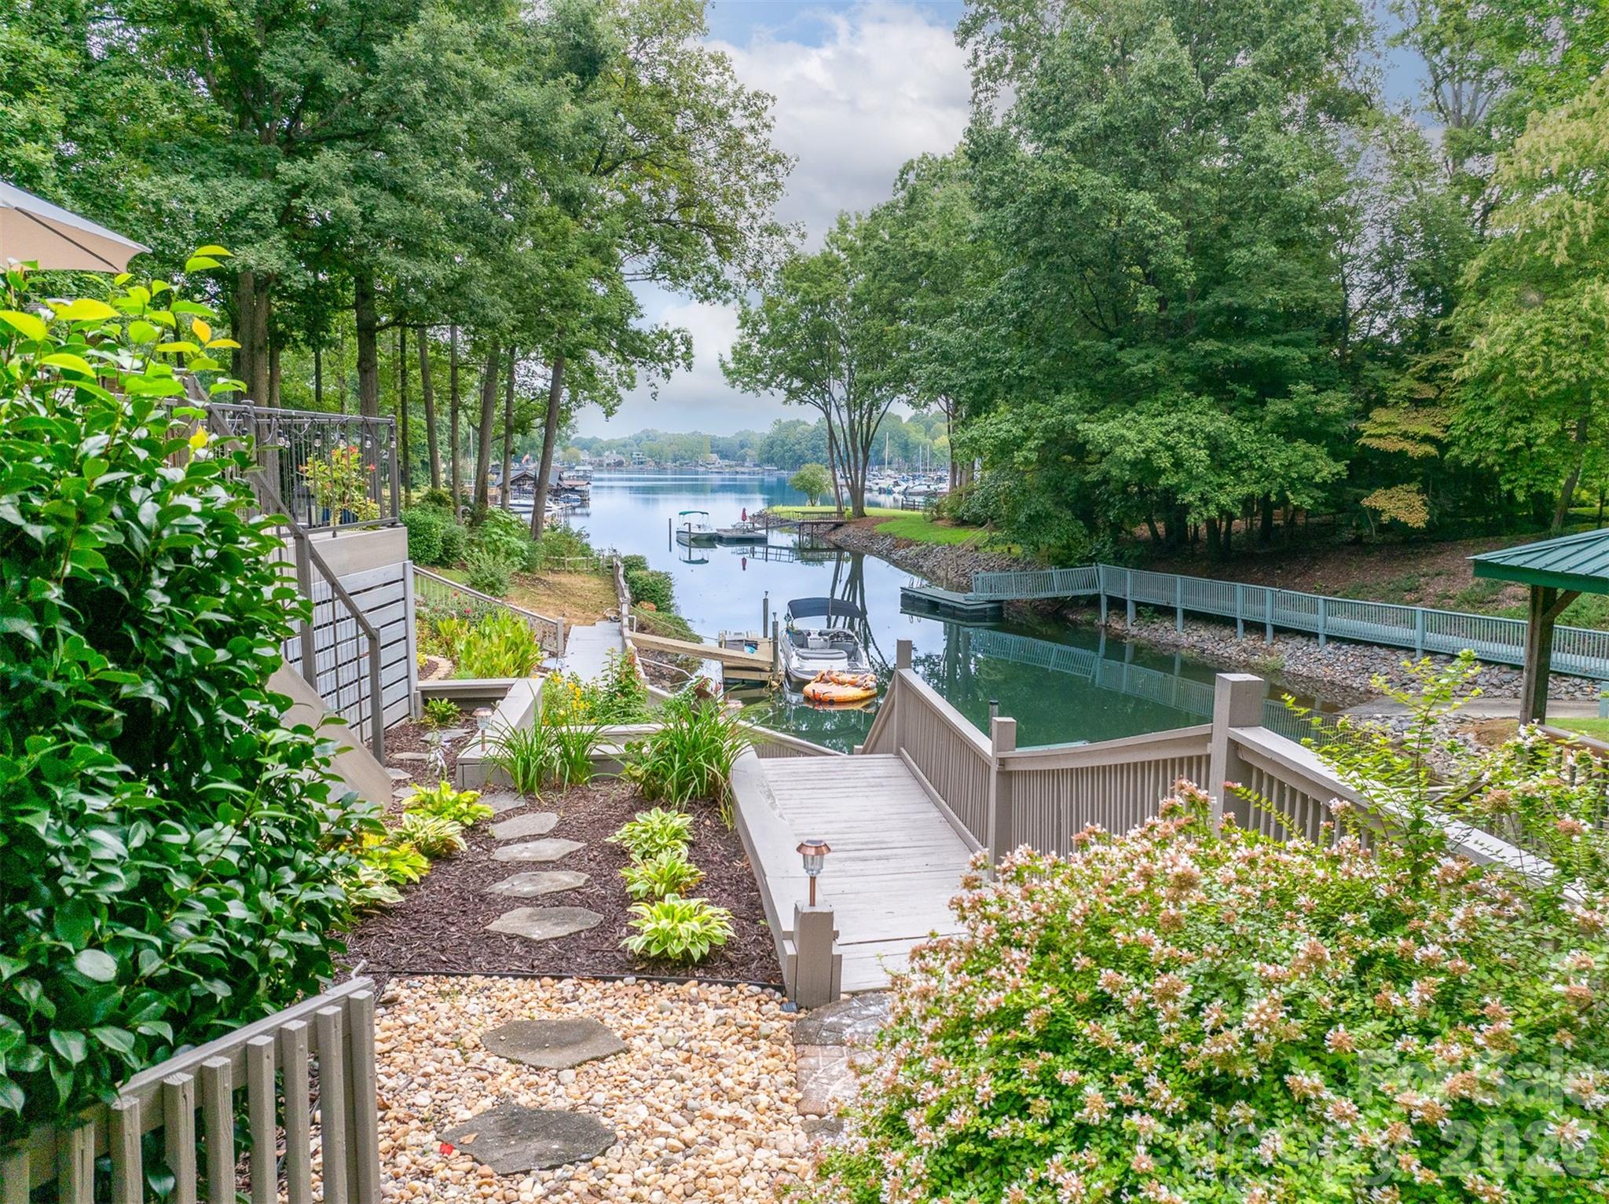
Waterfront garden with a stone path and dock overlooking a lake marina.
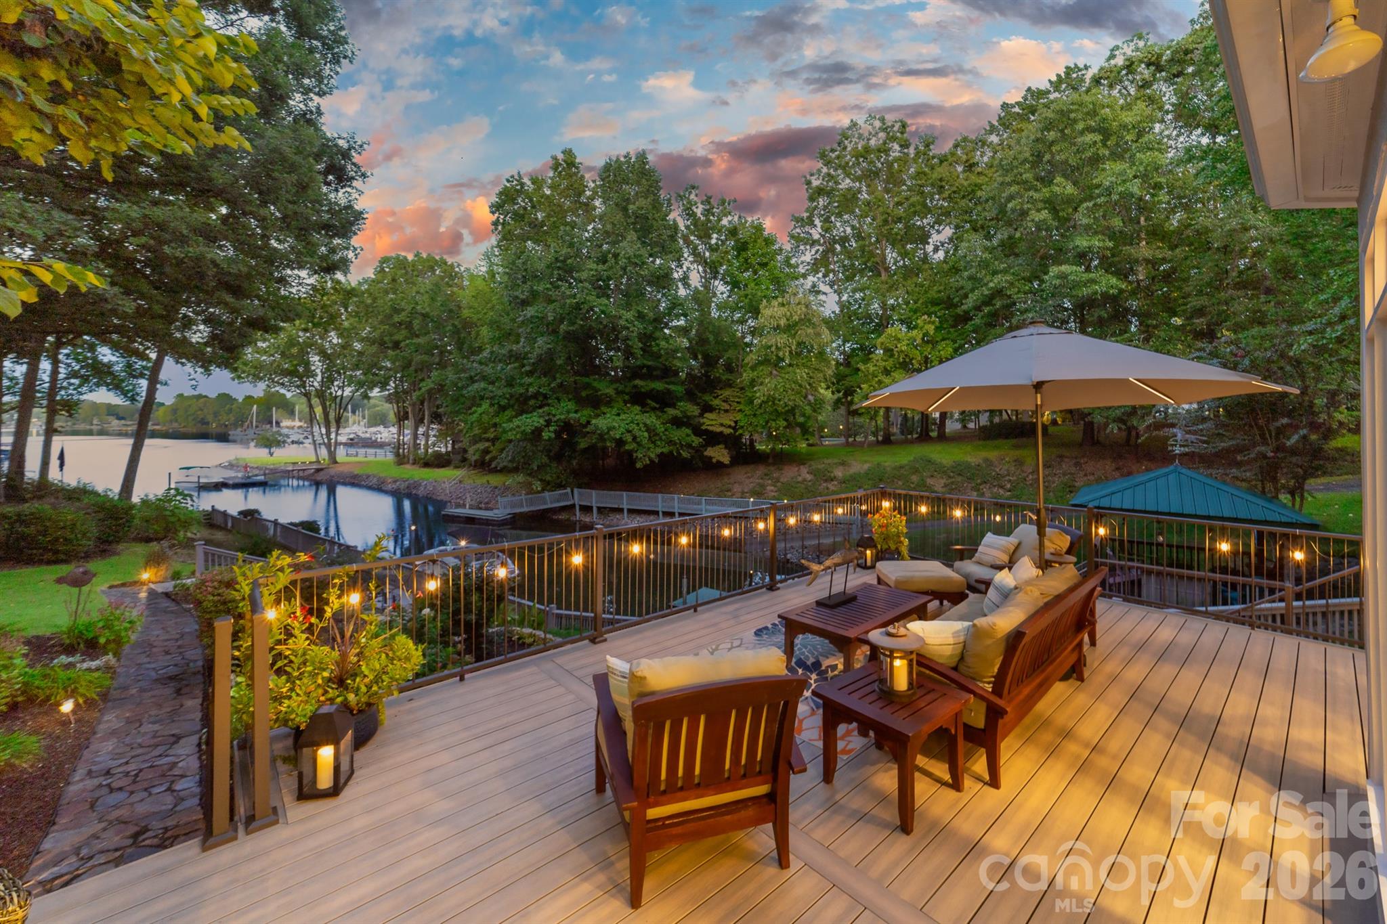
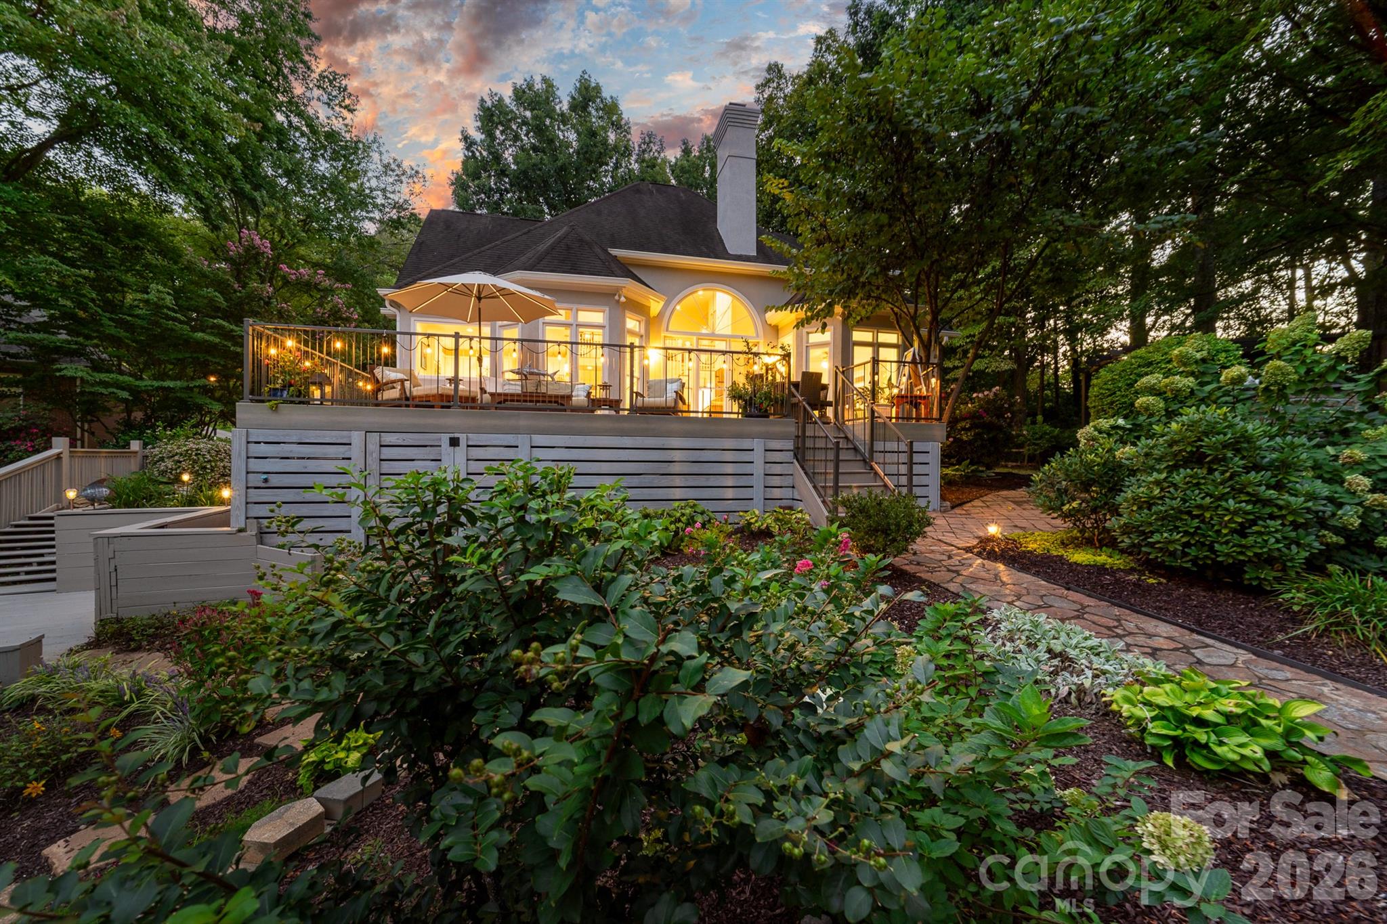
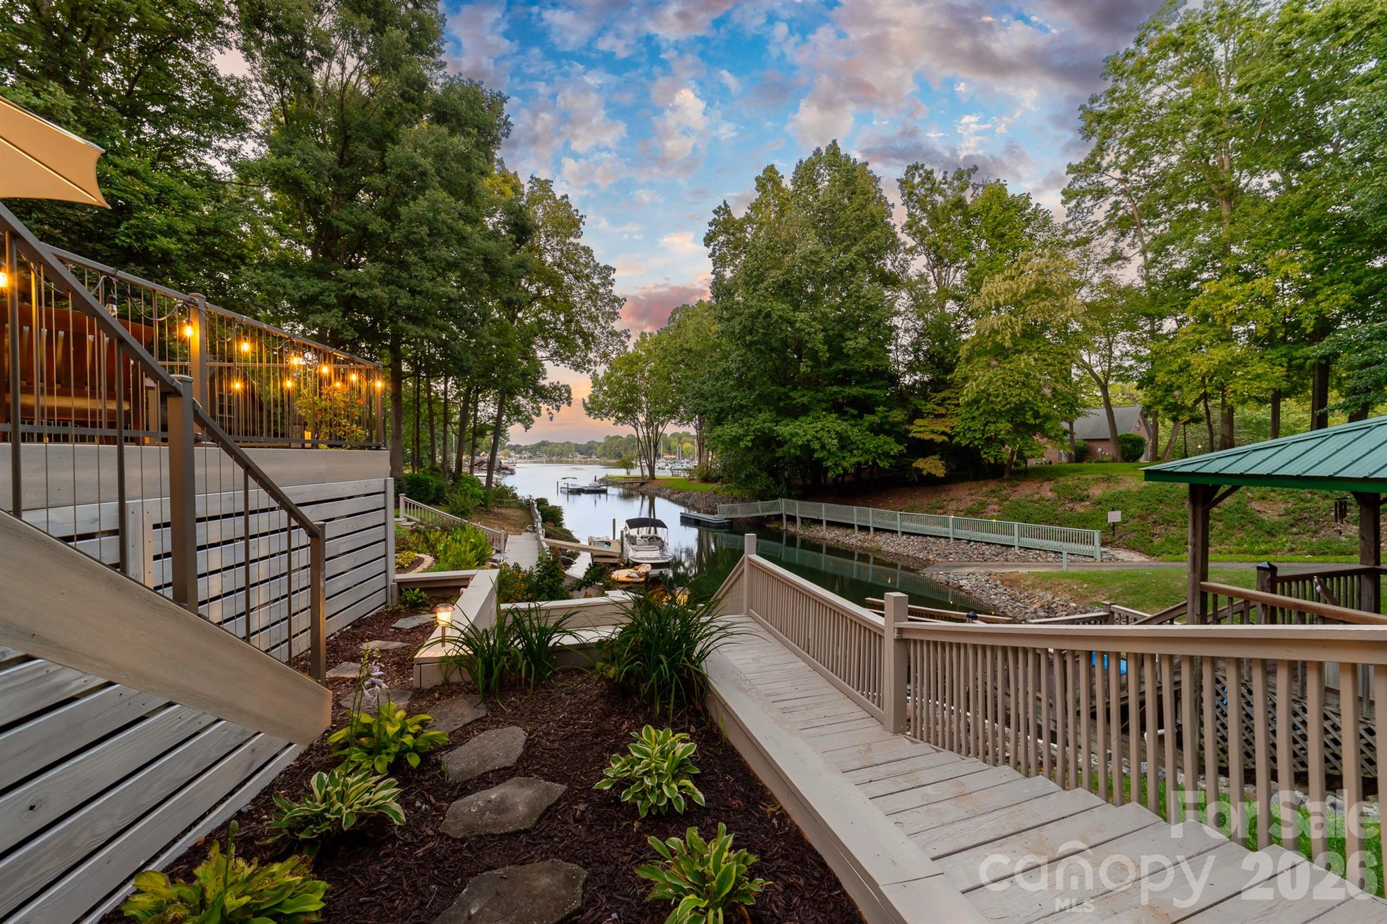
Waterfront deck with umbrella-shaded seating, glowing railing lights, and views of the lake and marina at dusk.
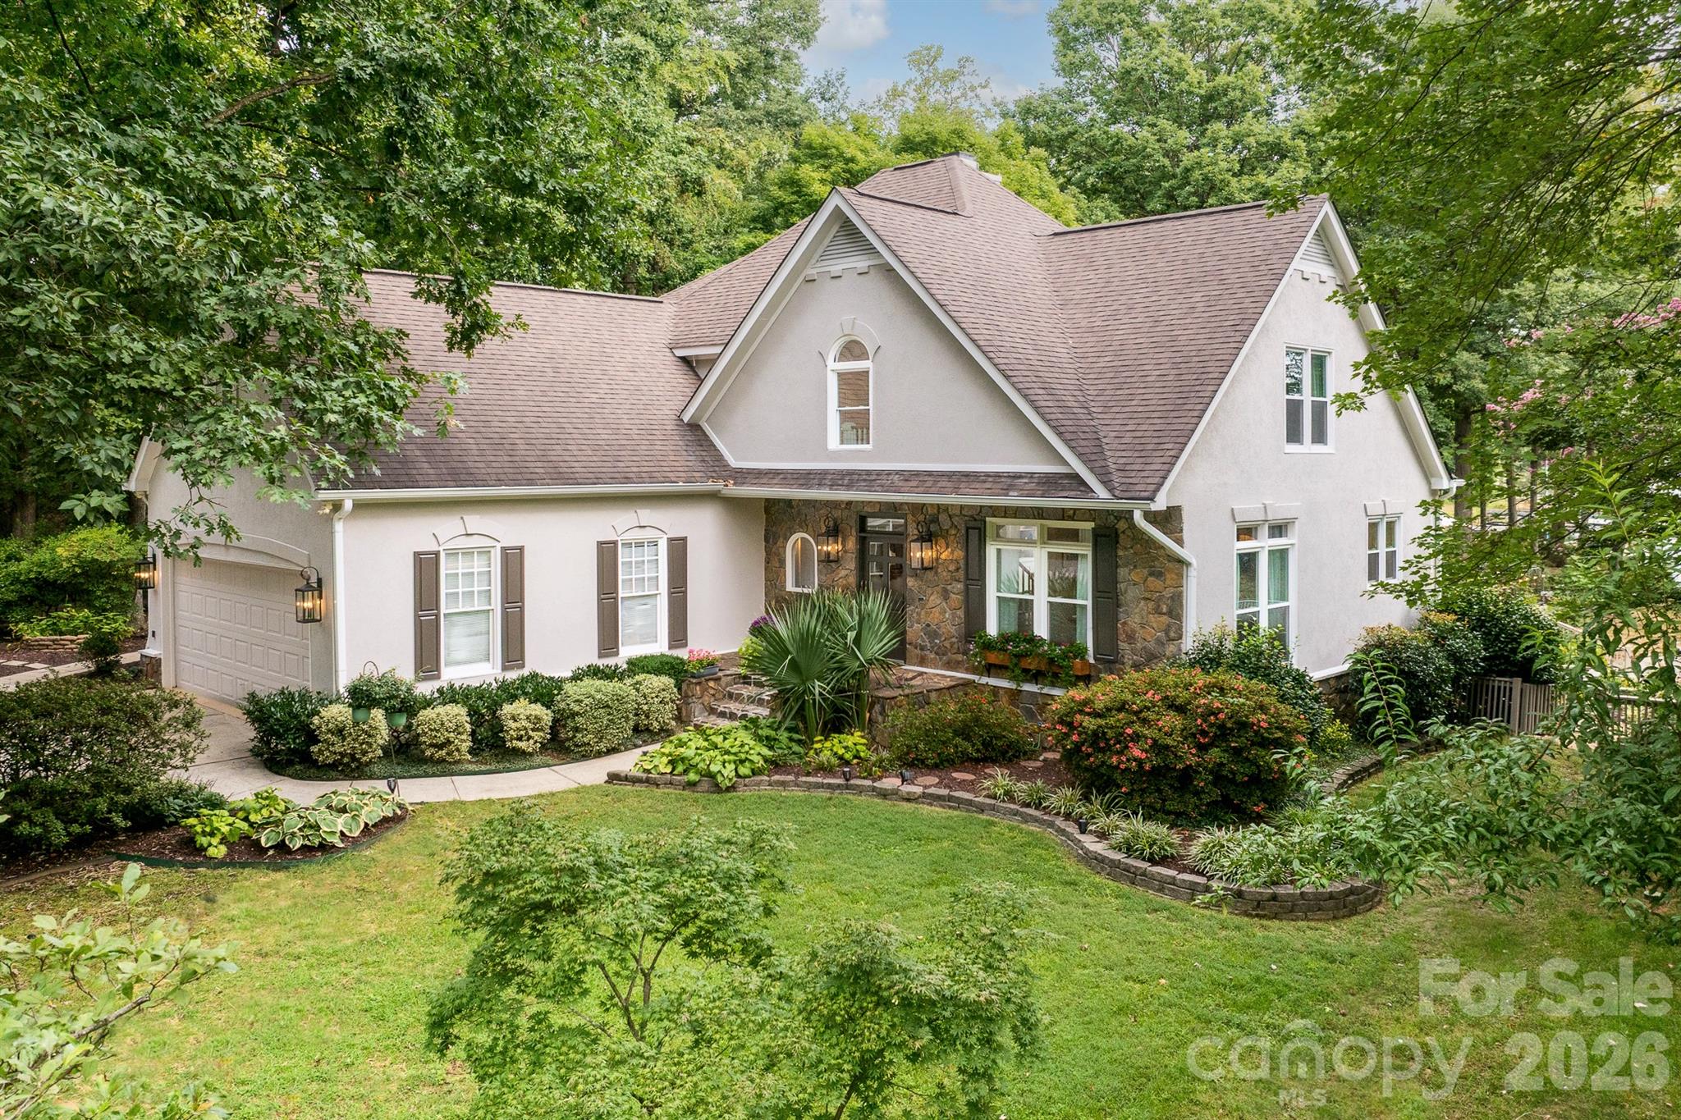
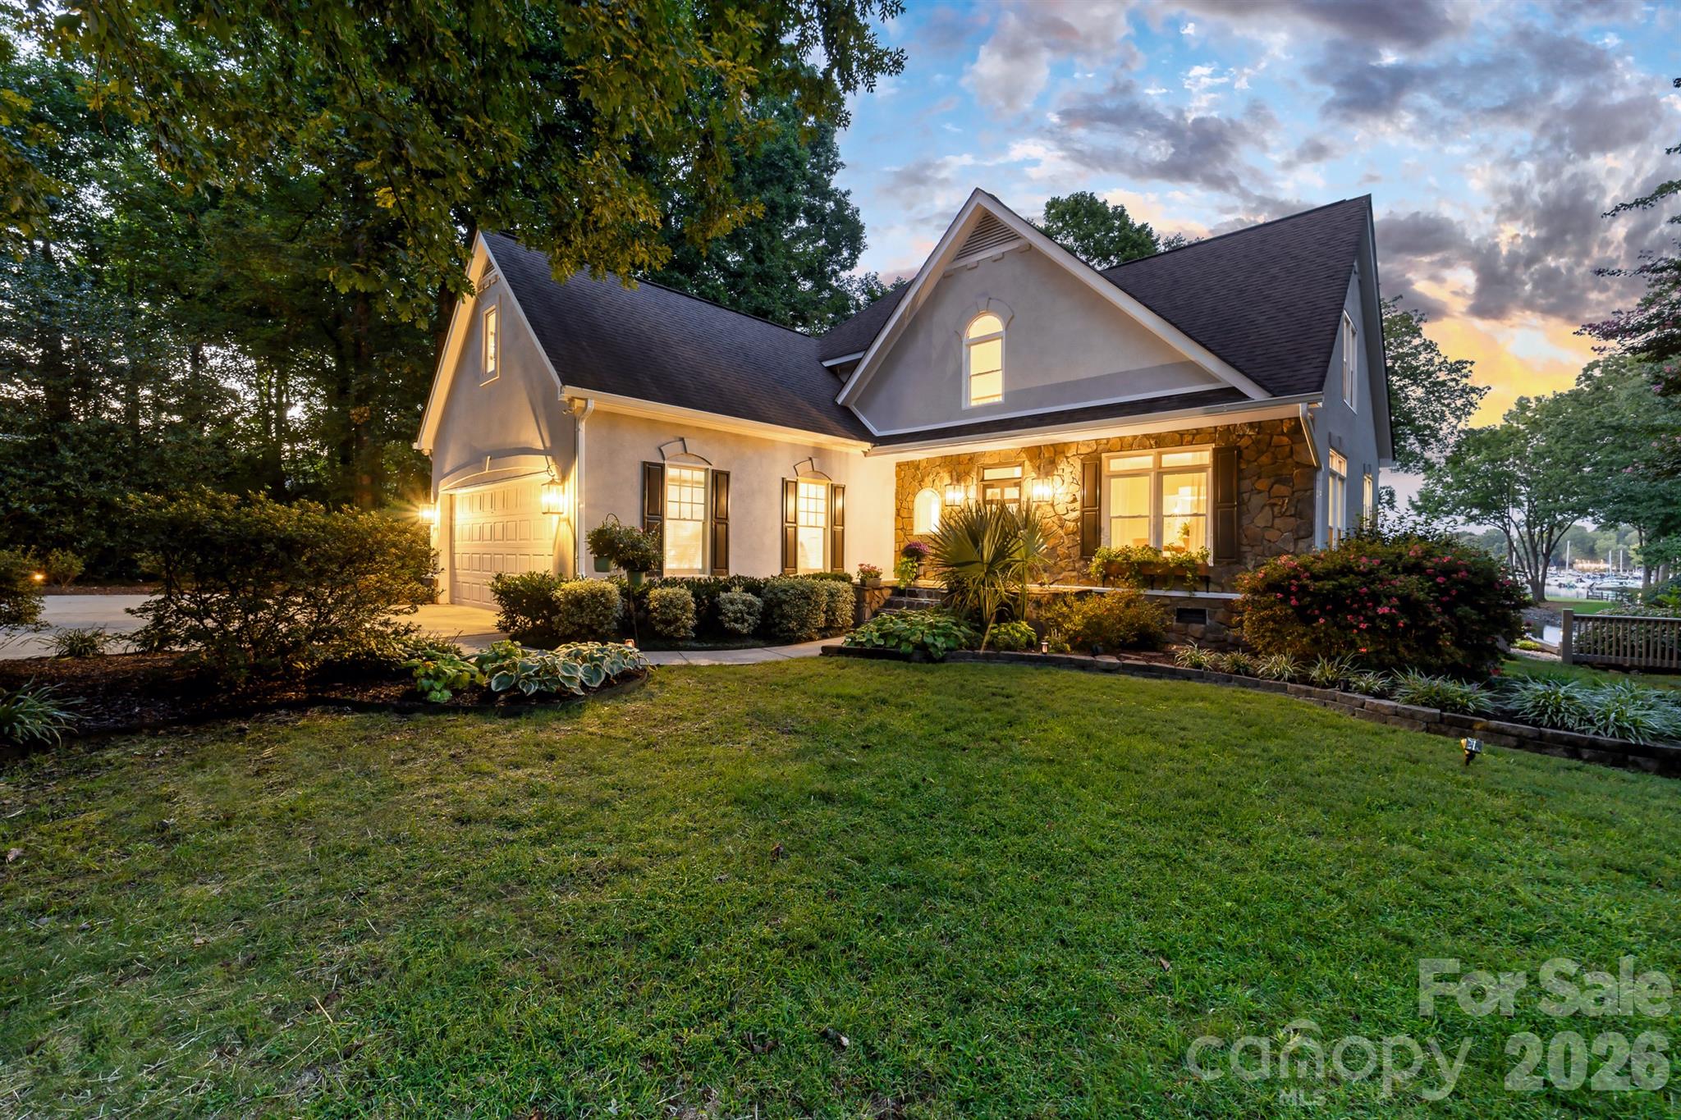
Two-story light-colored home with stone entry, attached garage, and landscaped garden beneath mature trees.
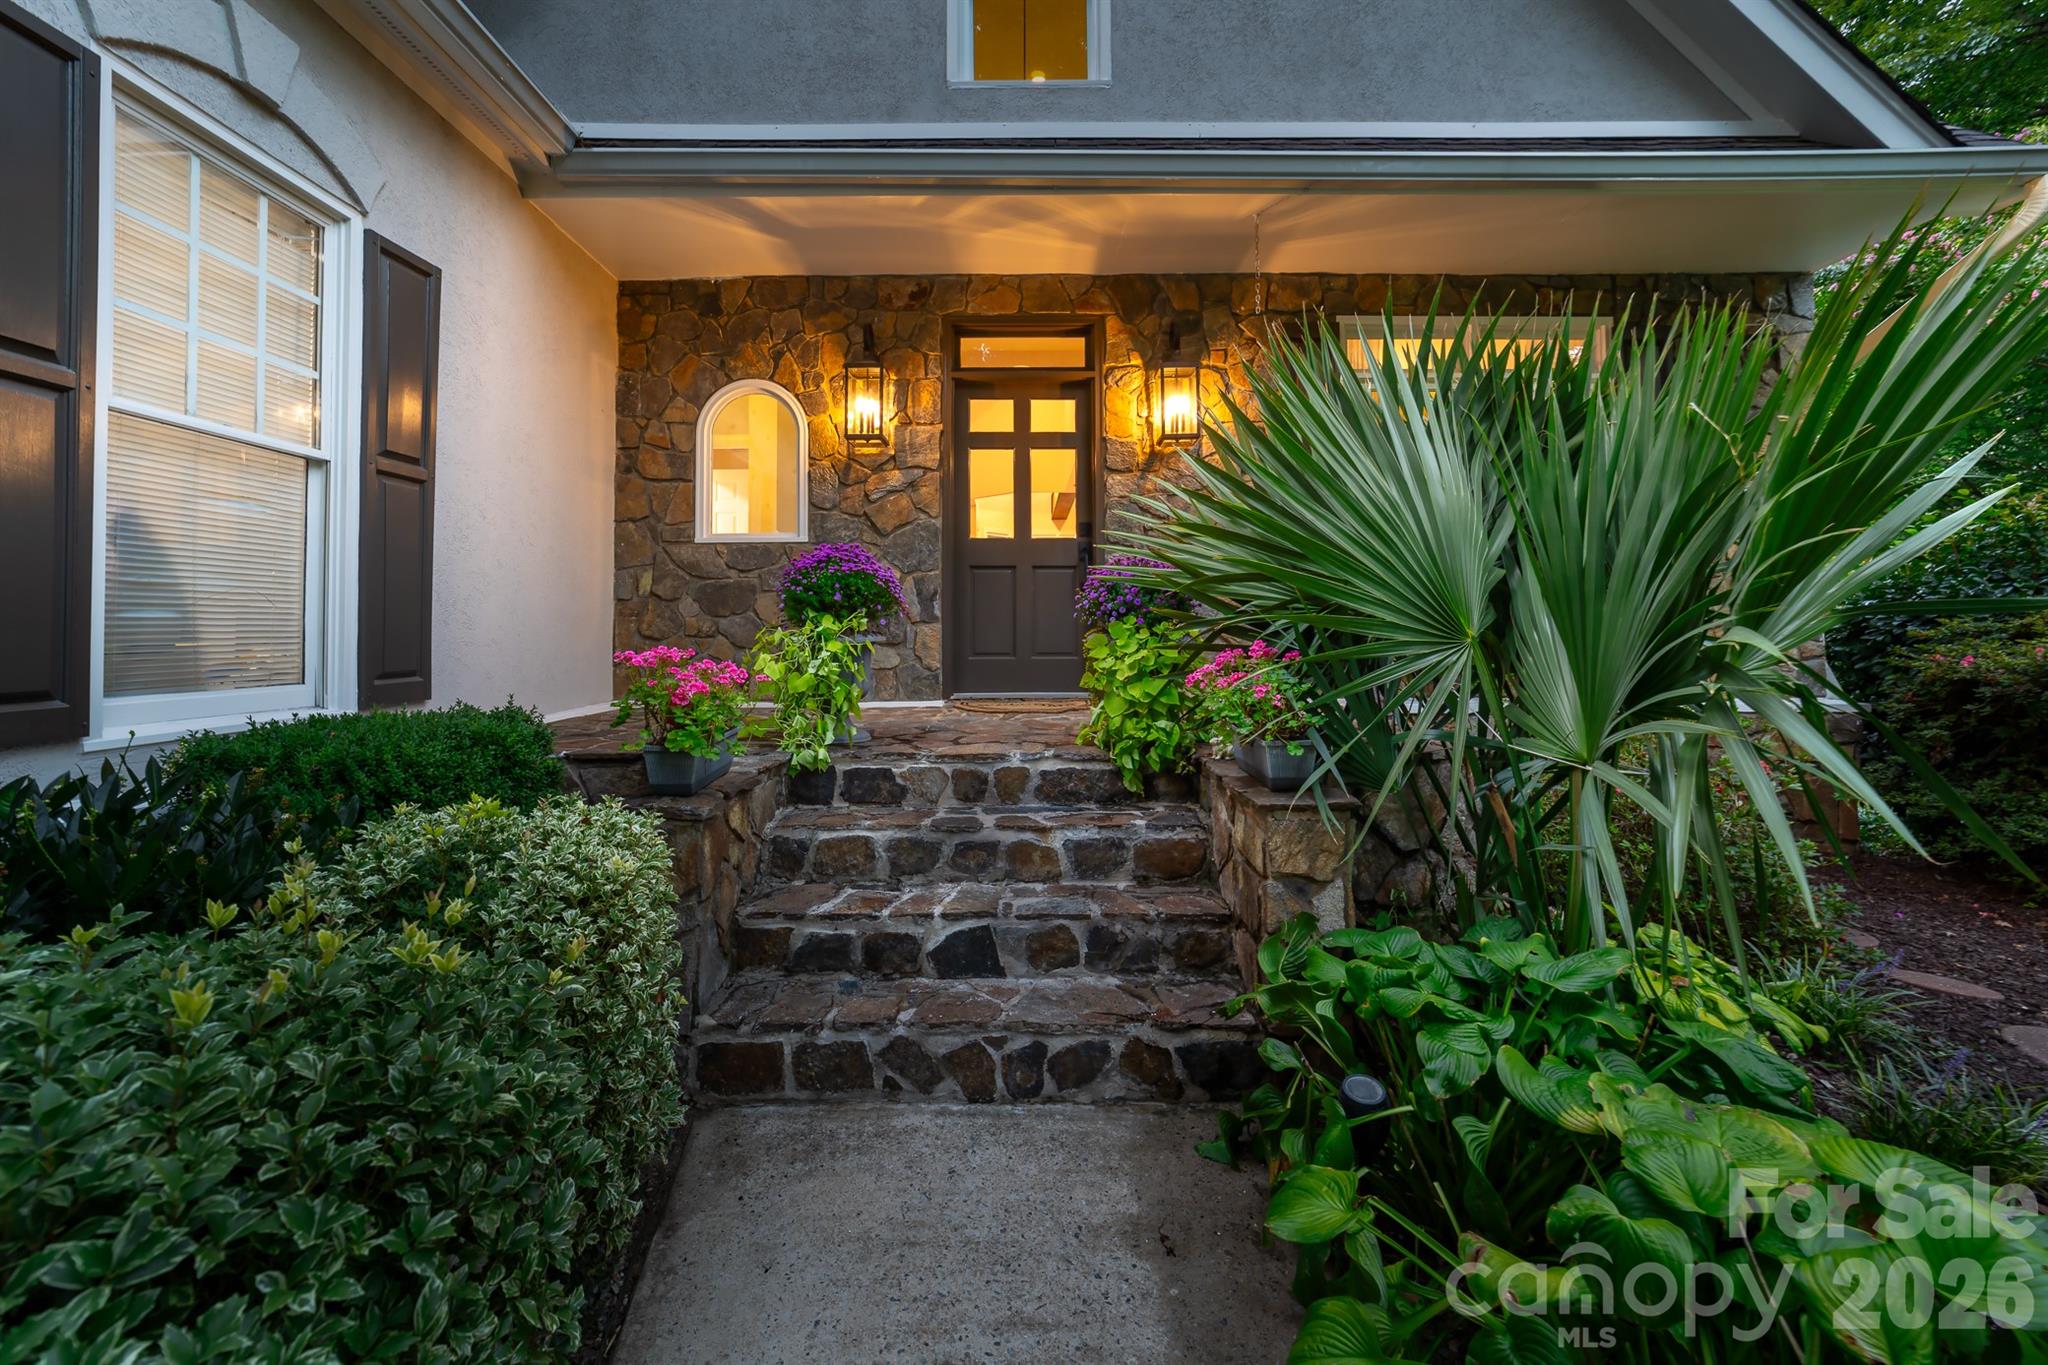
Stone-fronted home entrance with broad steps, flowering pots, and a large fan palm.
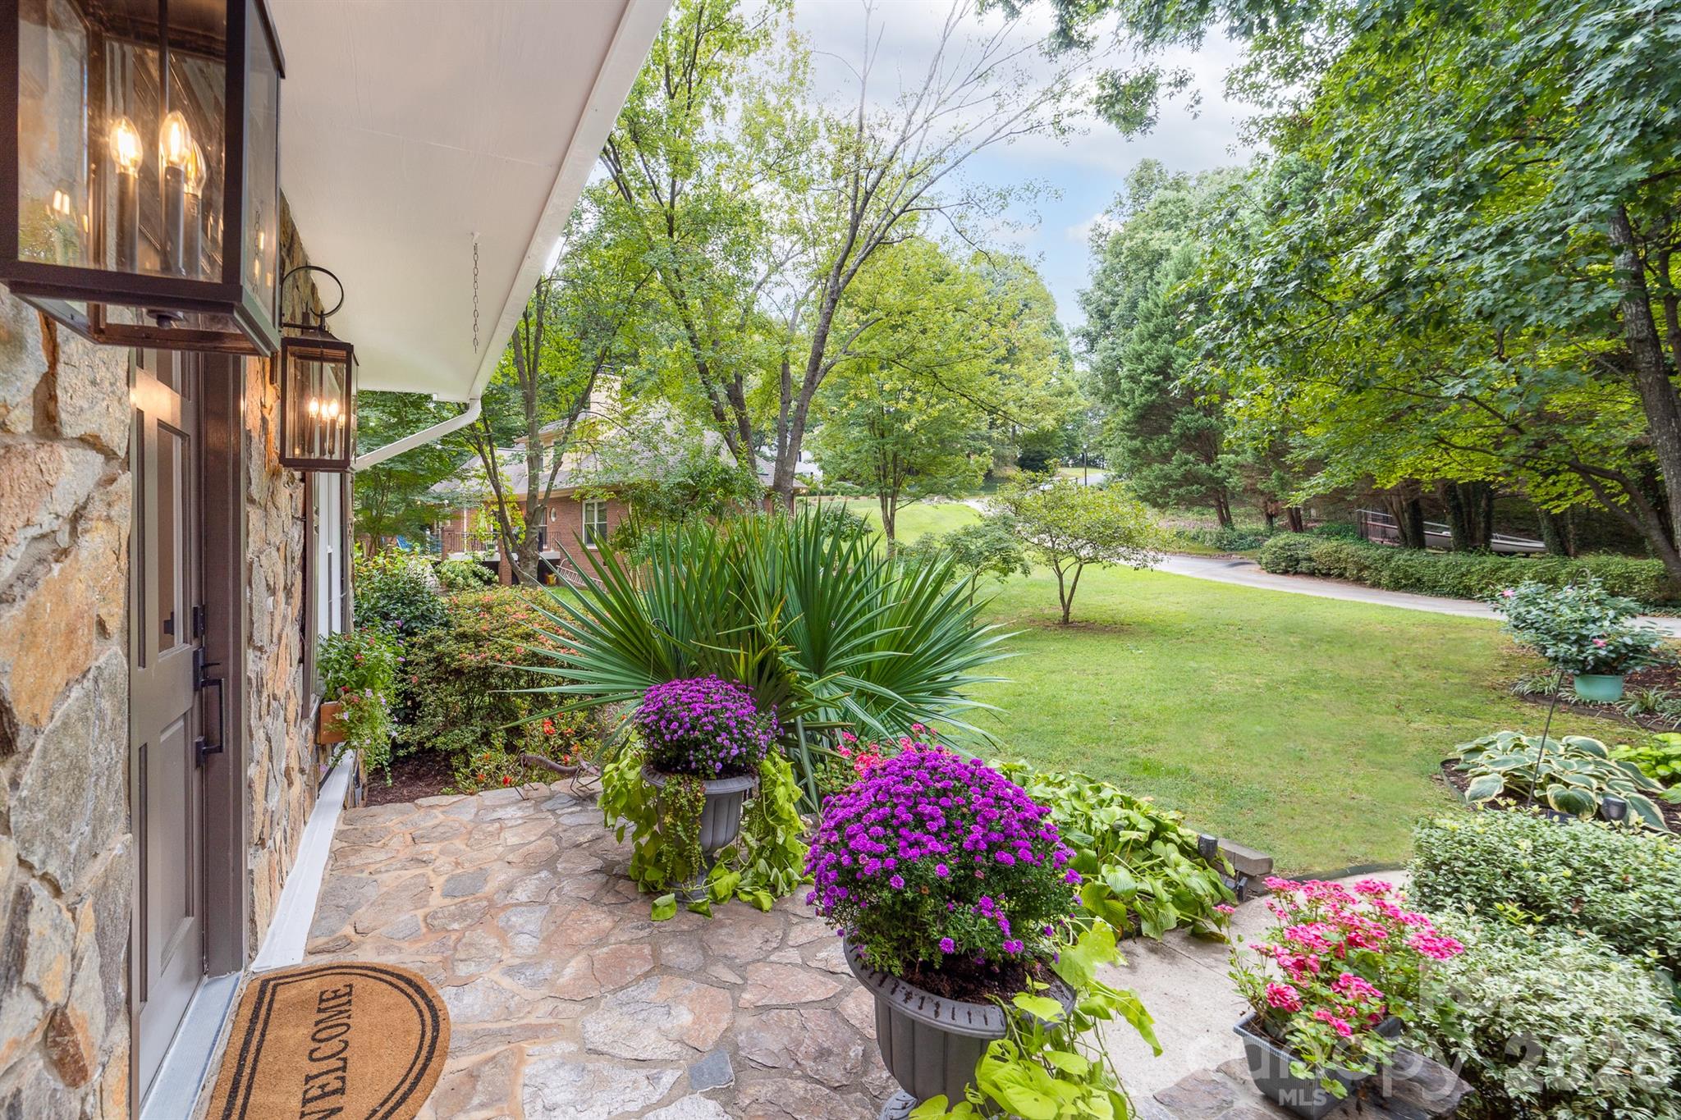
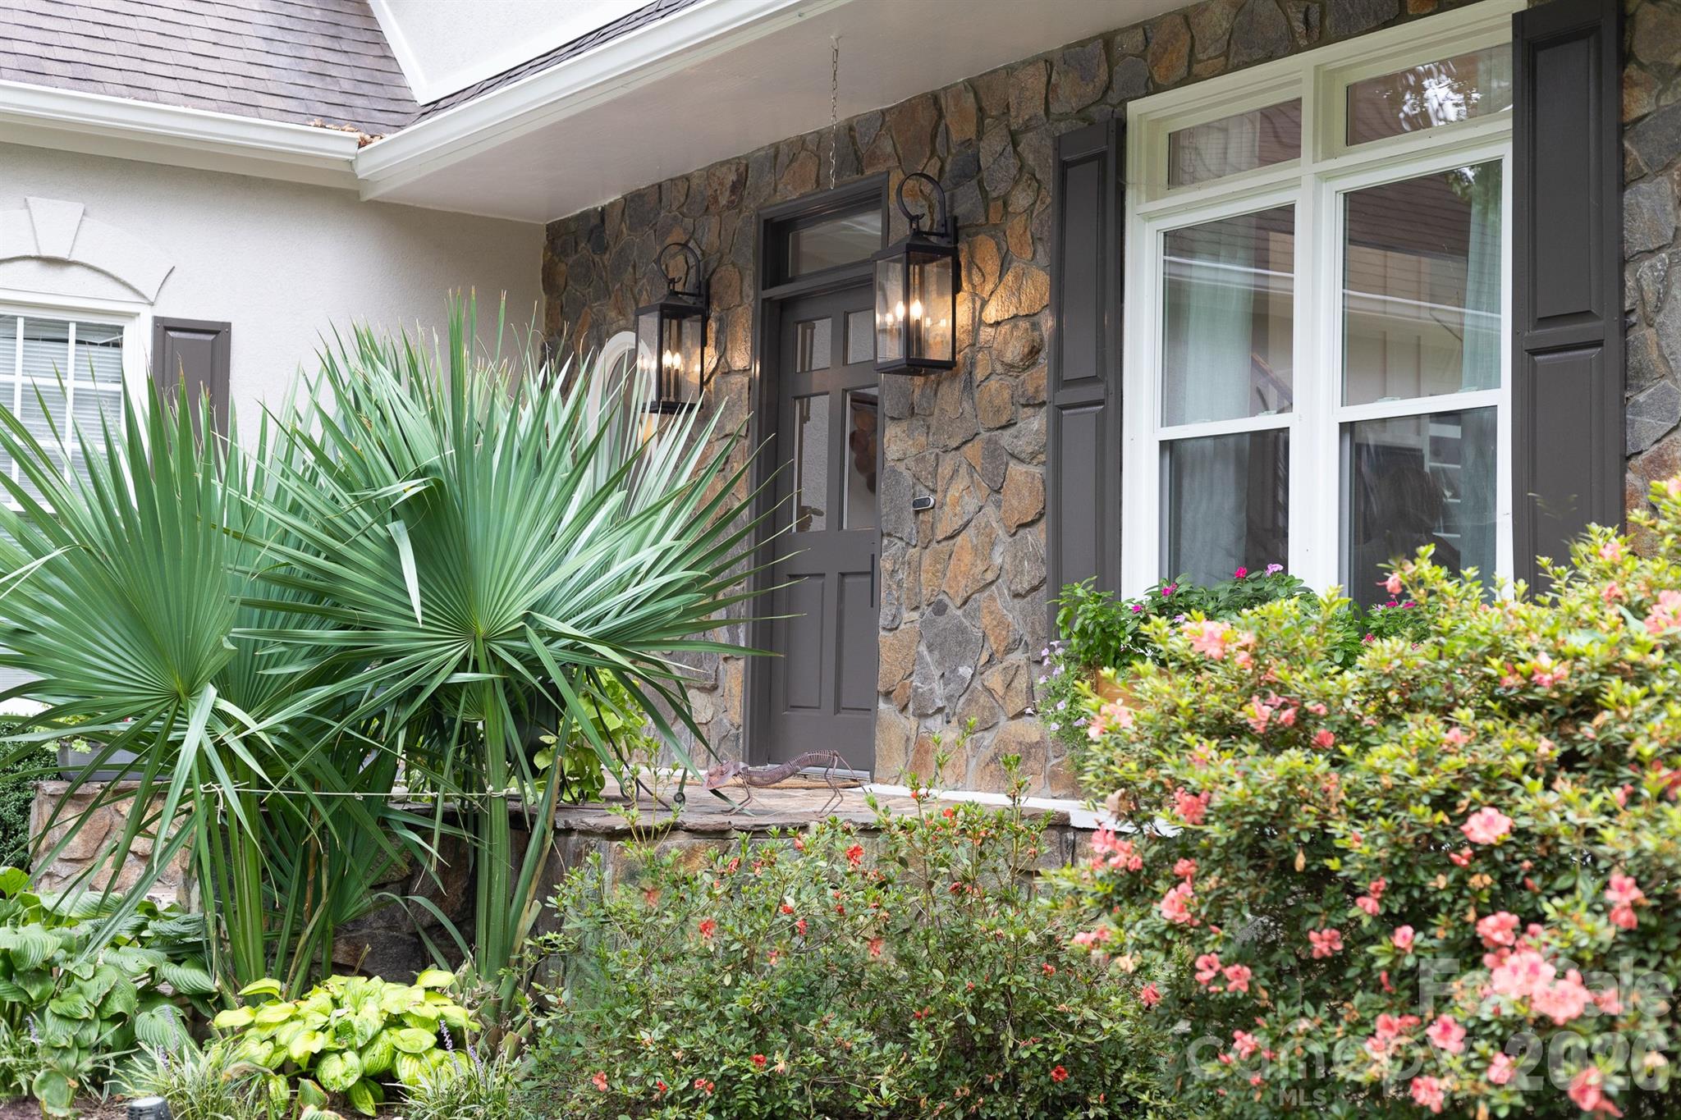
Stone home entrance with lanterns and flowering planters beside a leafy lawn.
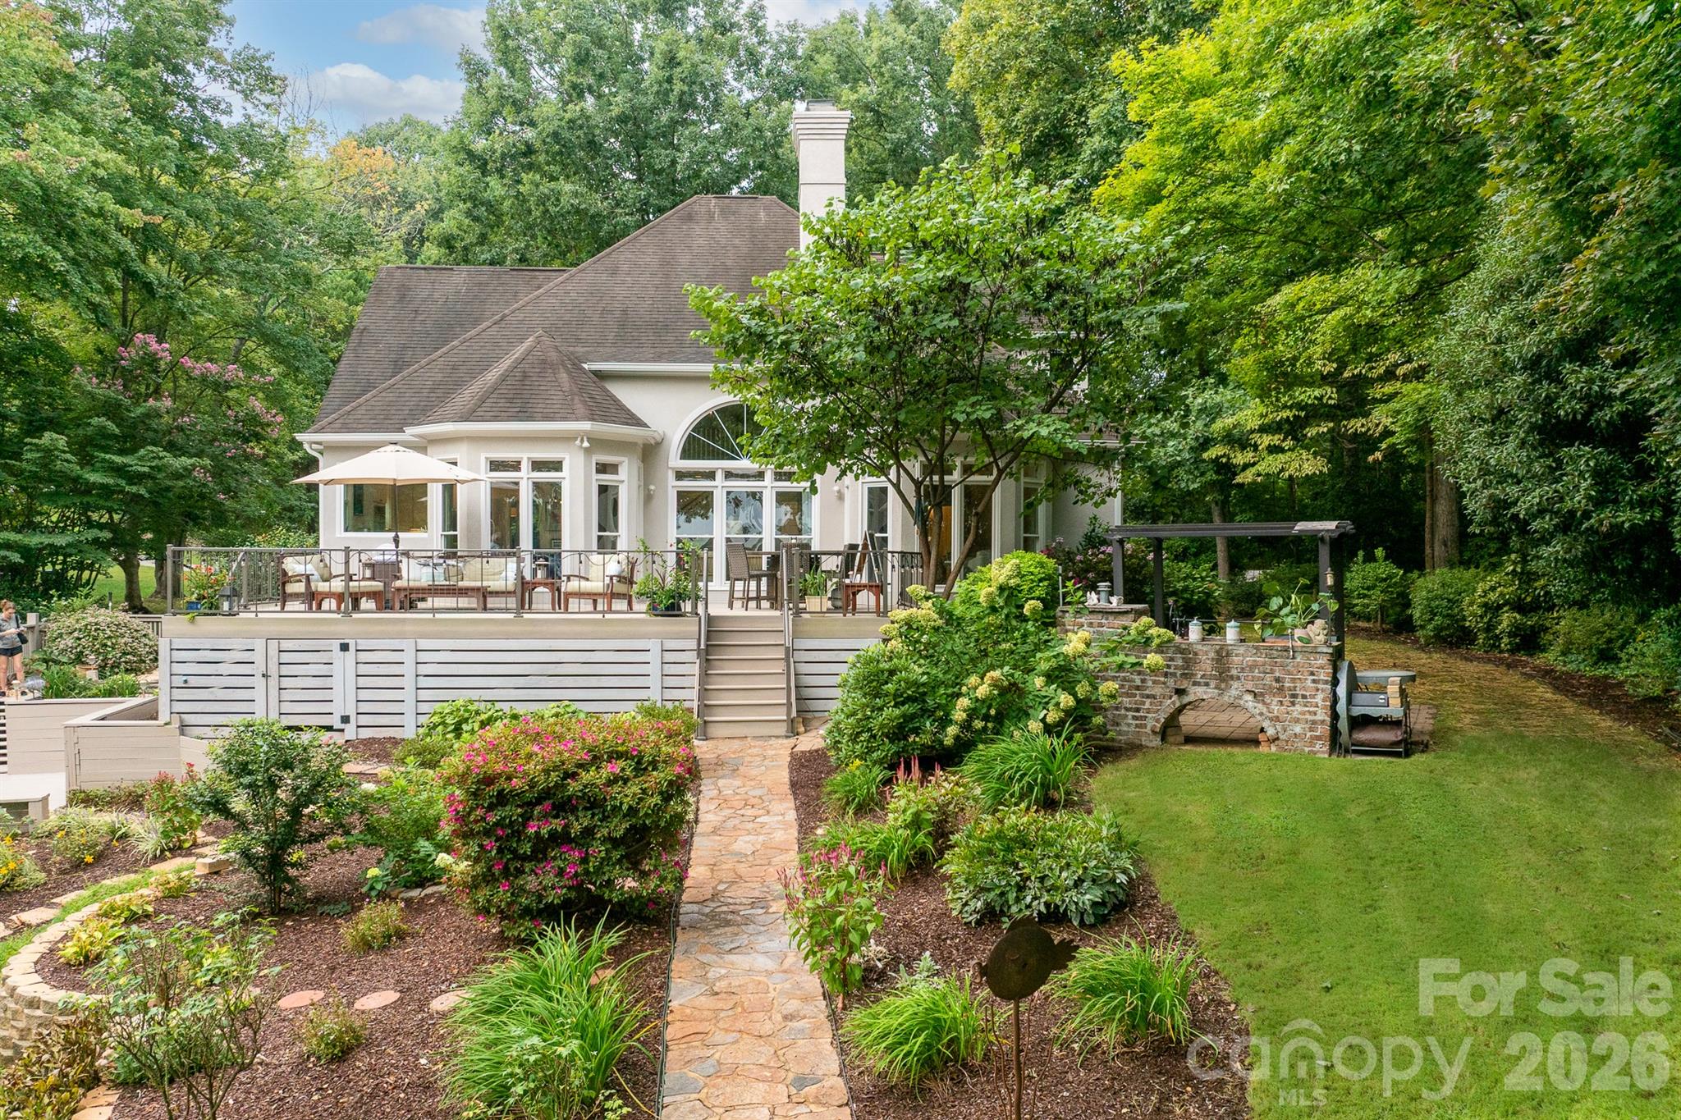
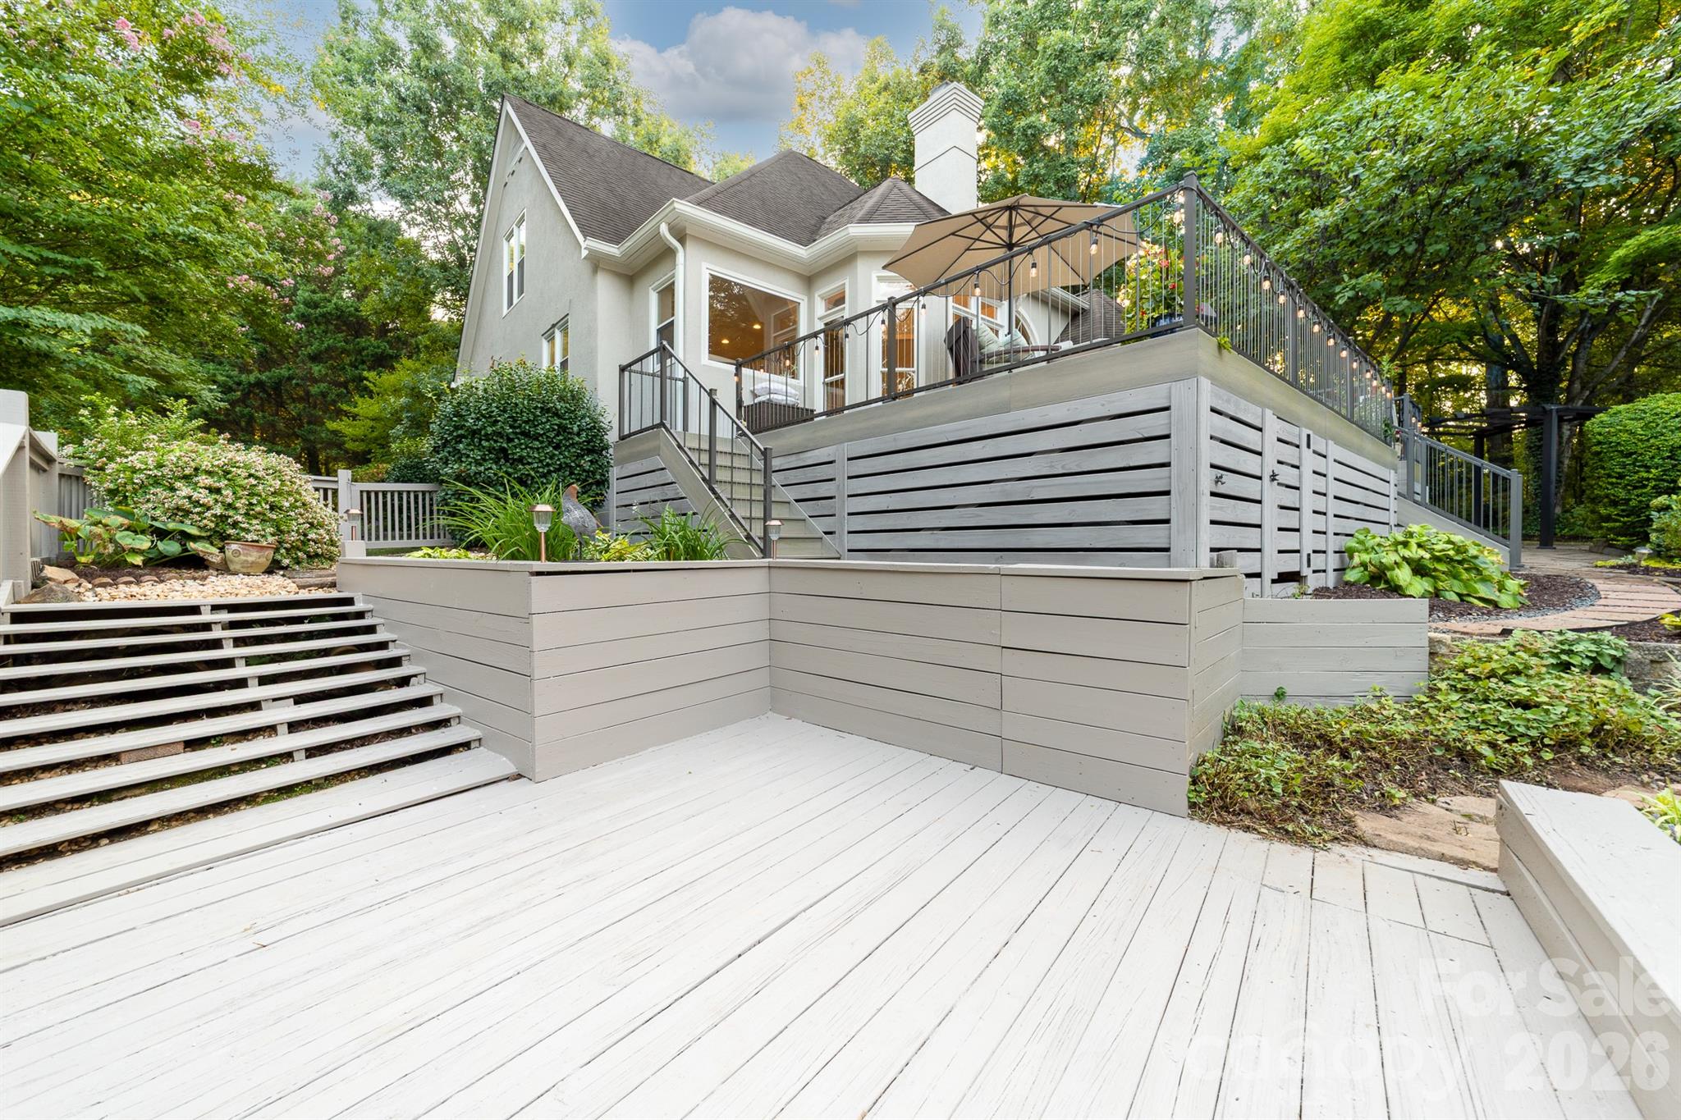
Home’s rear exterior with a furnished raised deck, stone garden path, and landscaped lawn.
Gray house with an elevated, illuminated deck amid mature gardens at dusk.
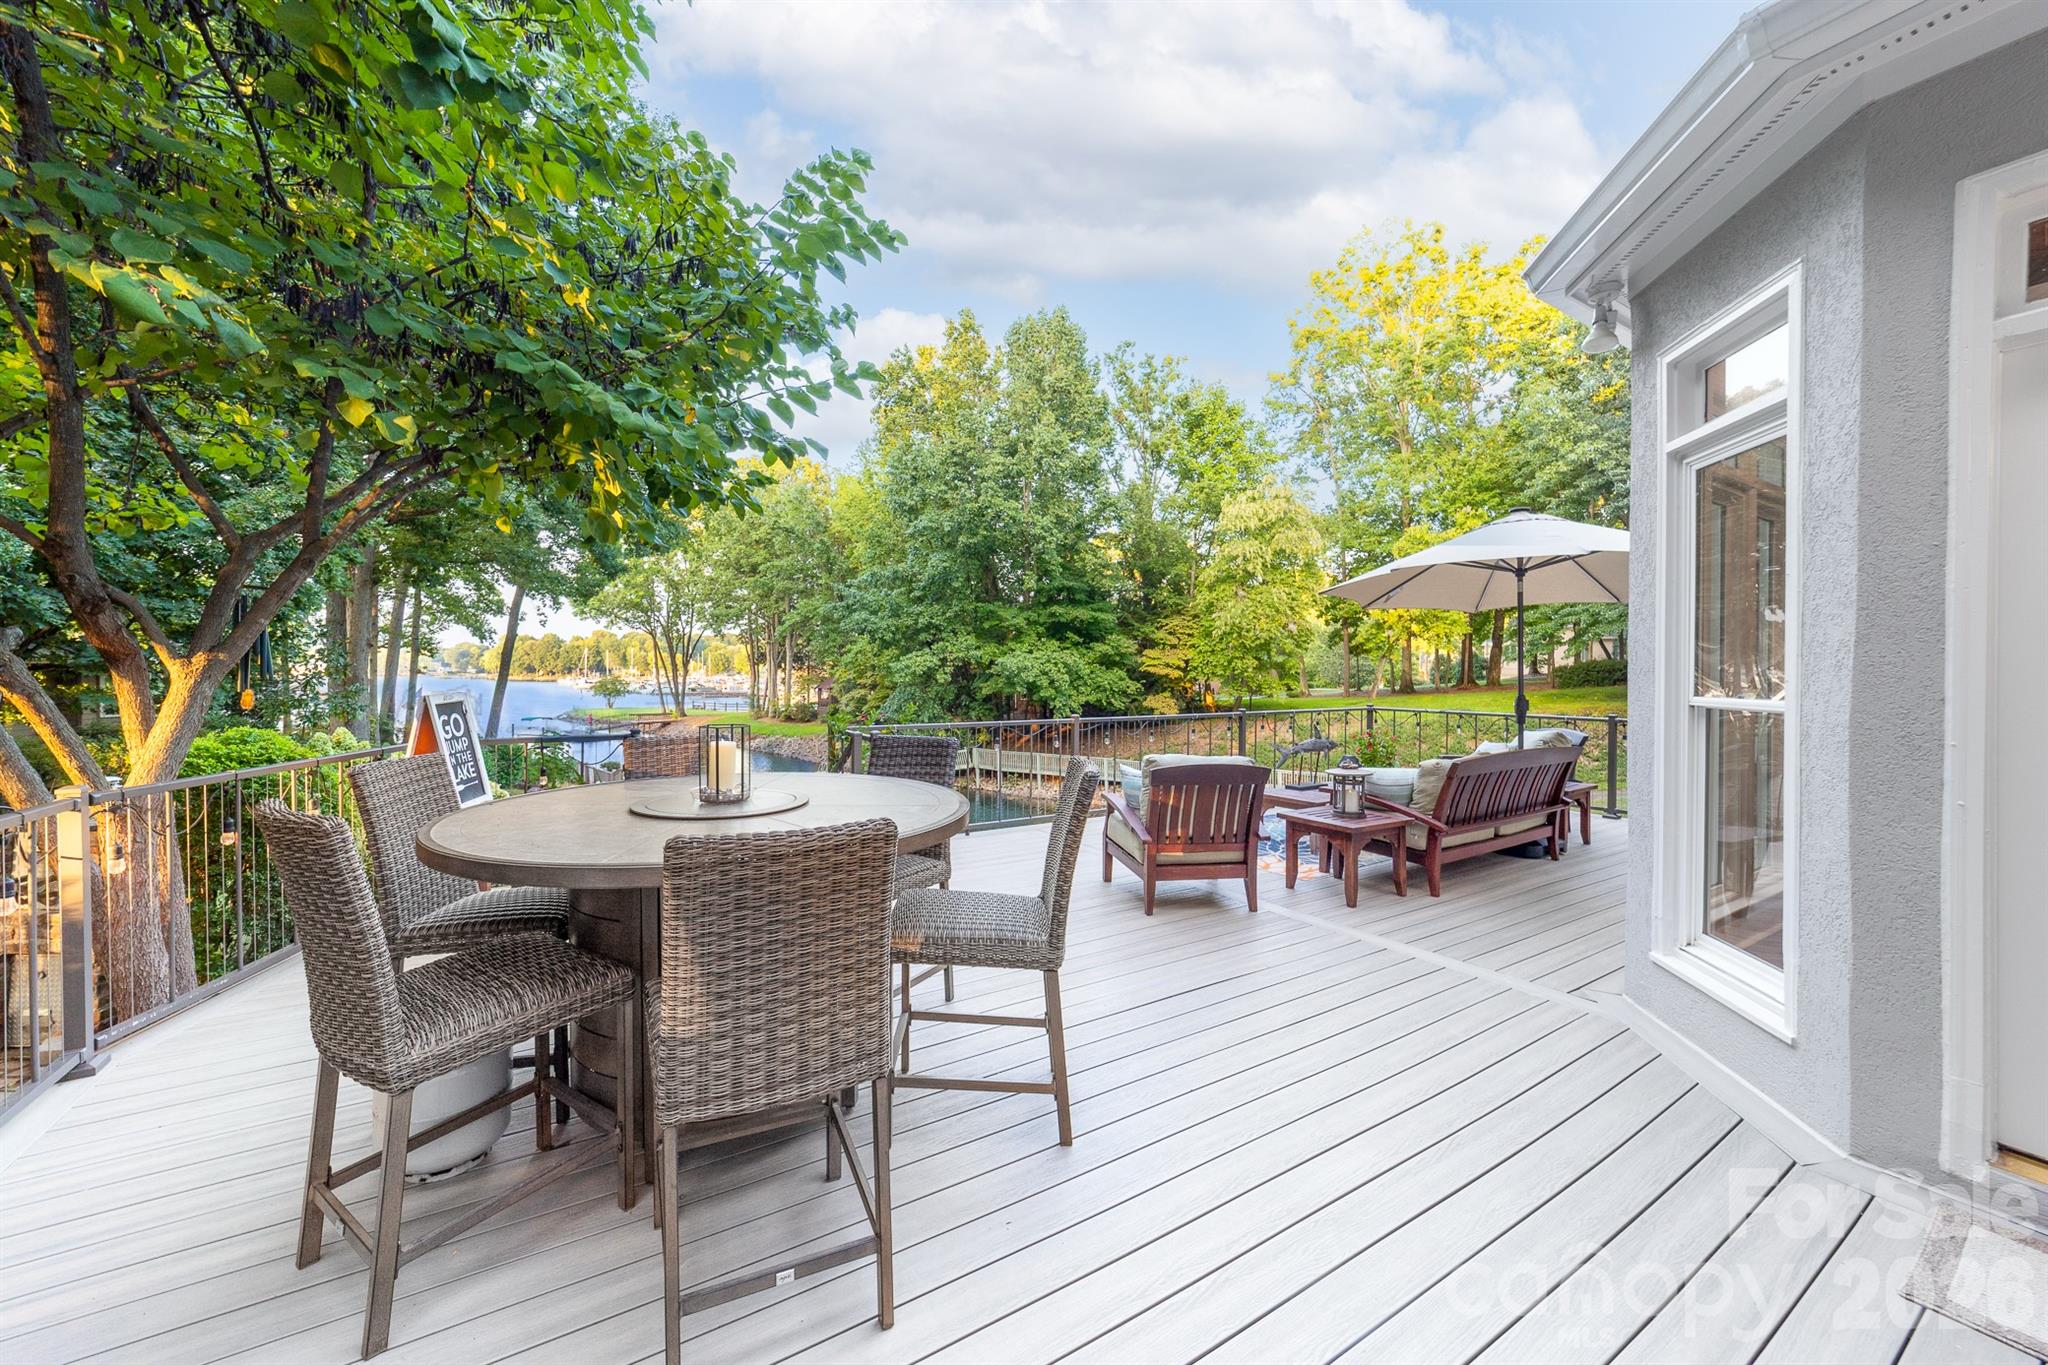
Furnished lakeside deck with wicker dining set, lounge seating, and wooded water views.
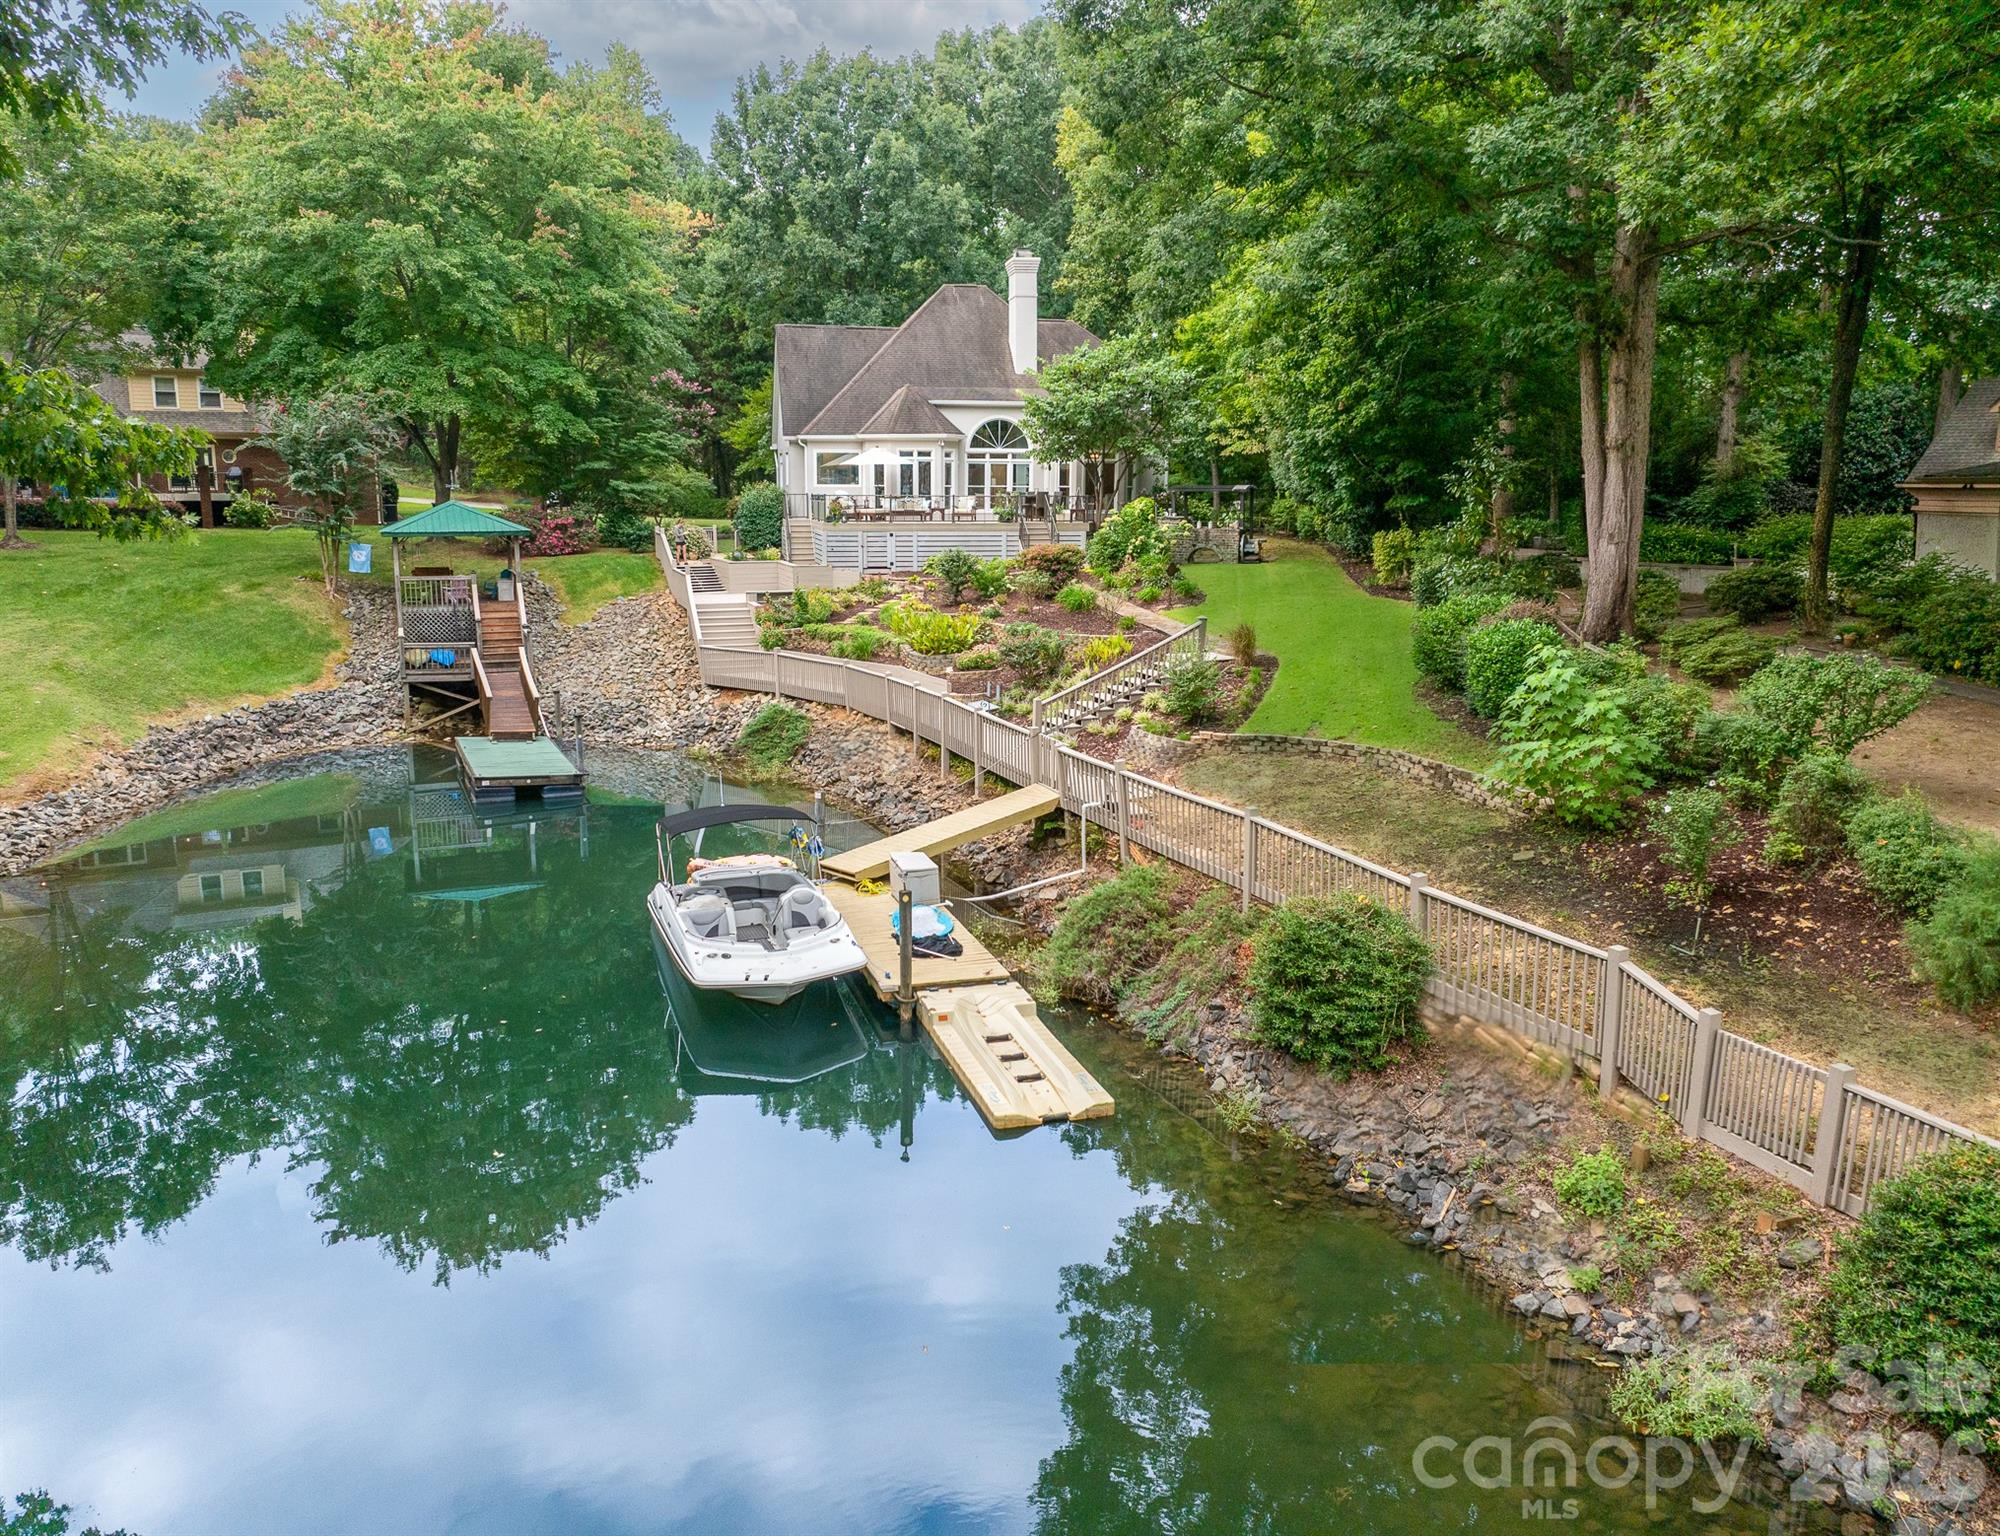
Aerial view of a wooded waterfront home with a dock, boat, and landscaped shoreline.
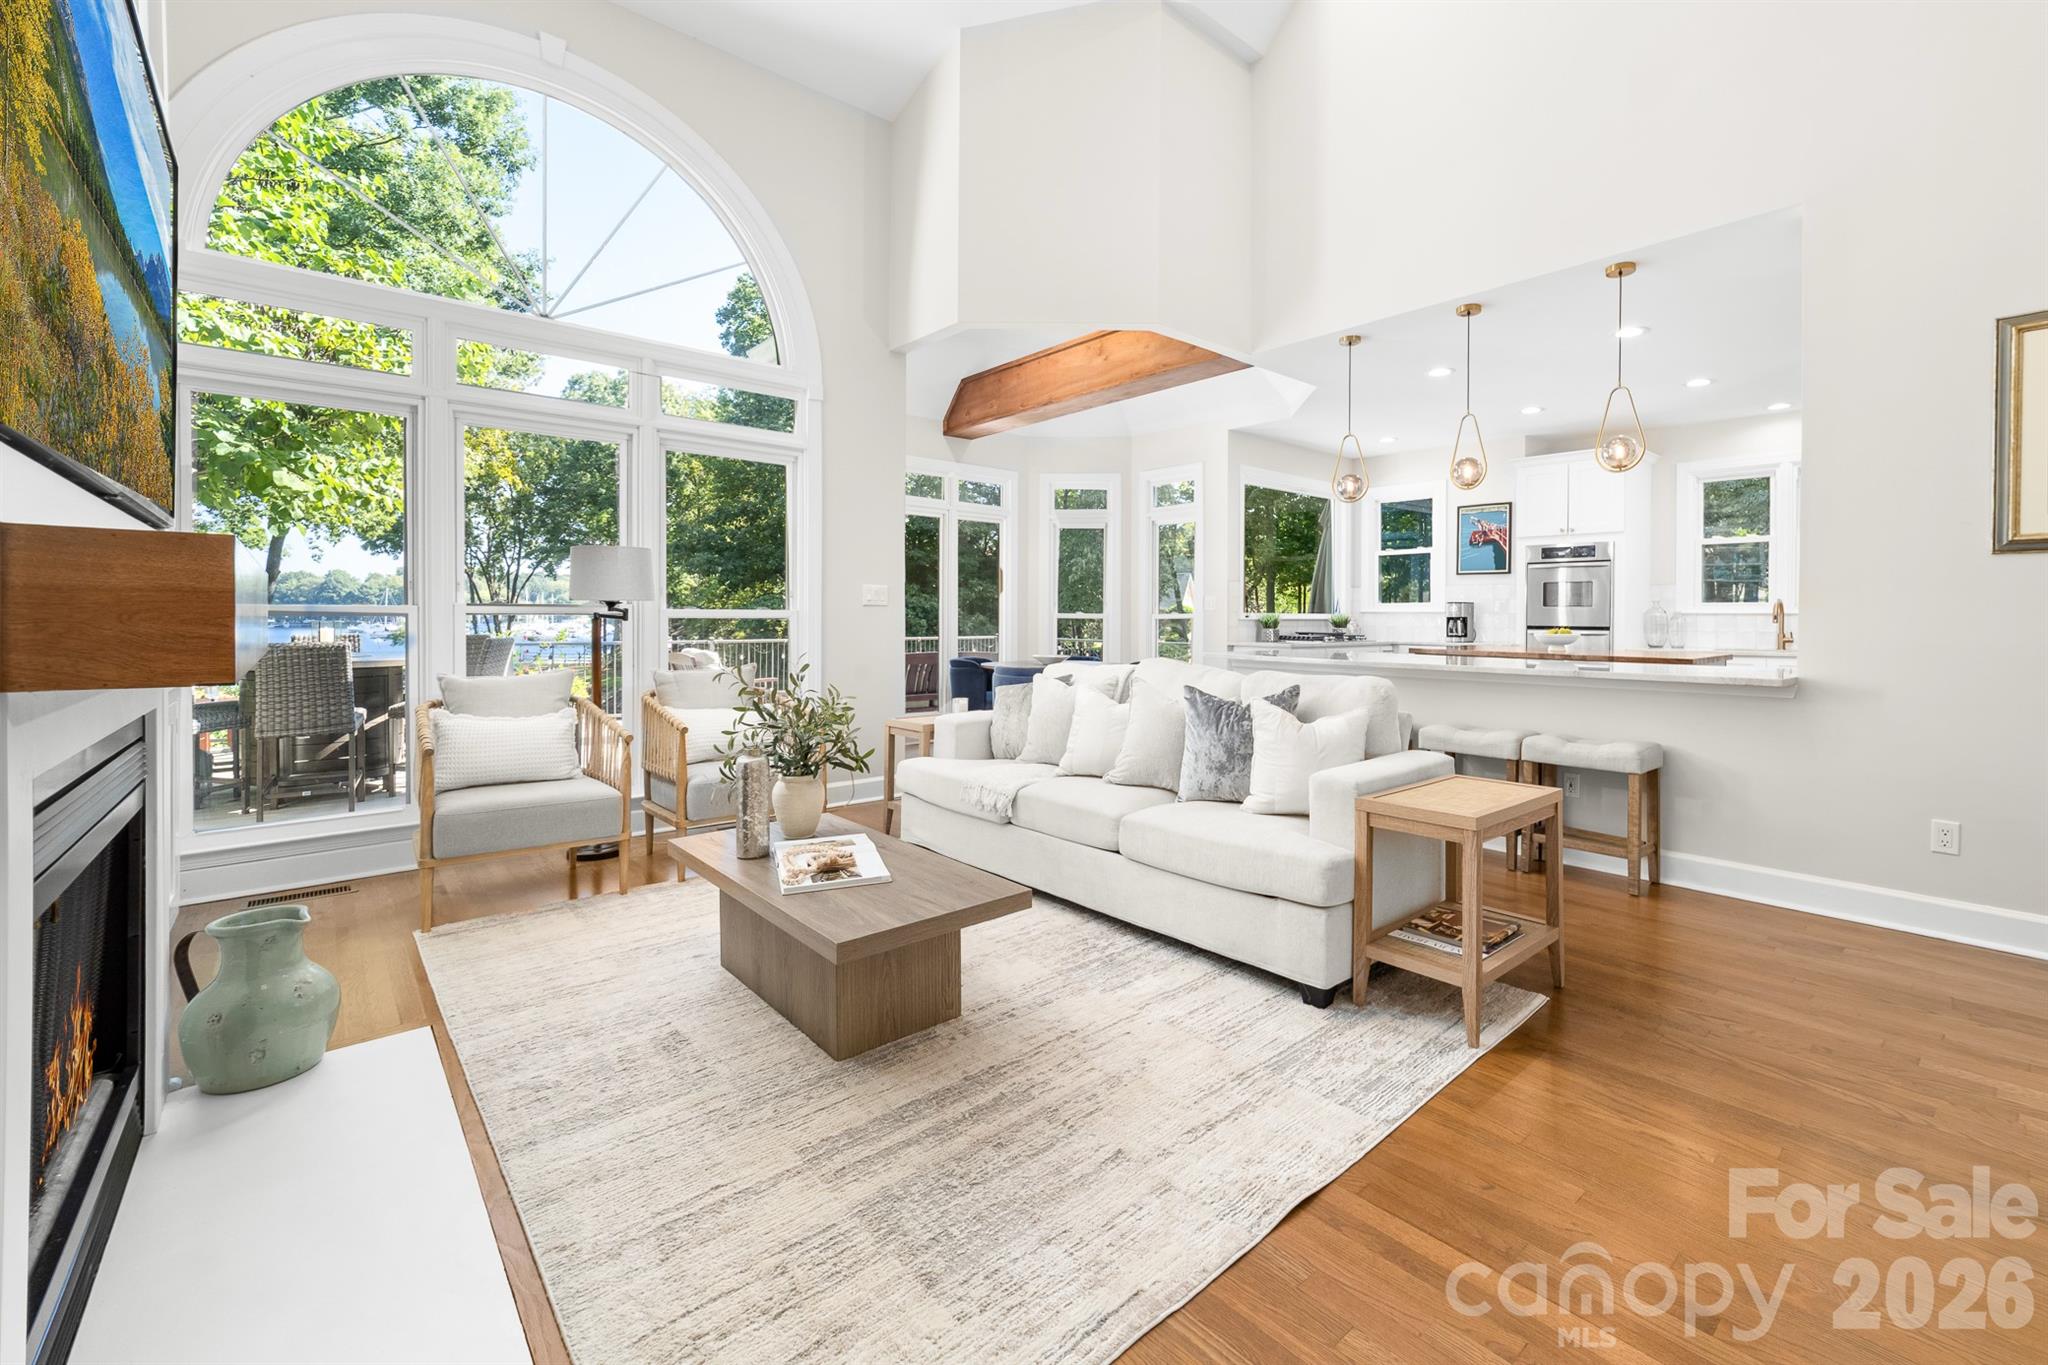
Staged living room with arched windows overlooking the water, a fireplace, and an open kitchen.
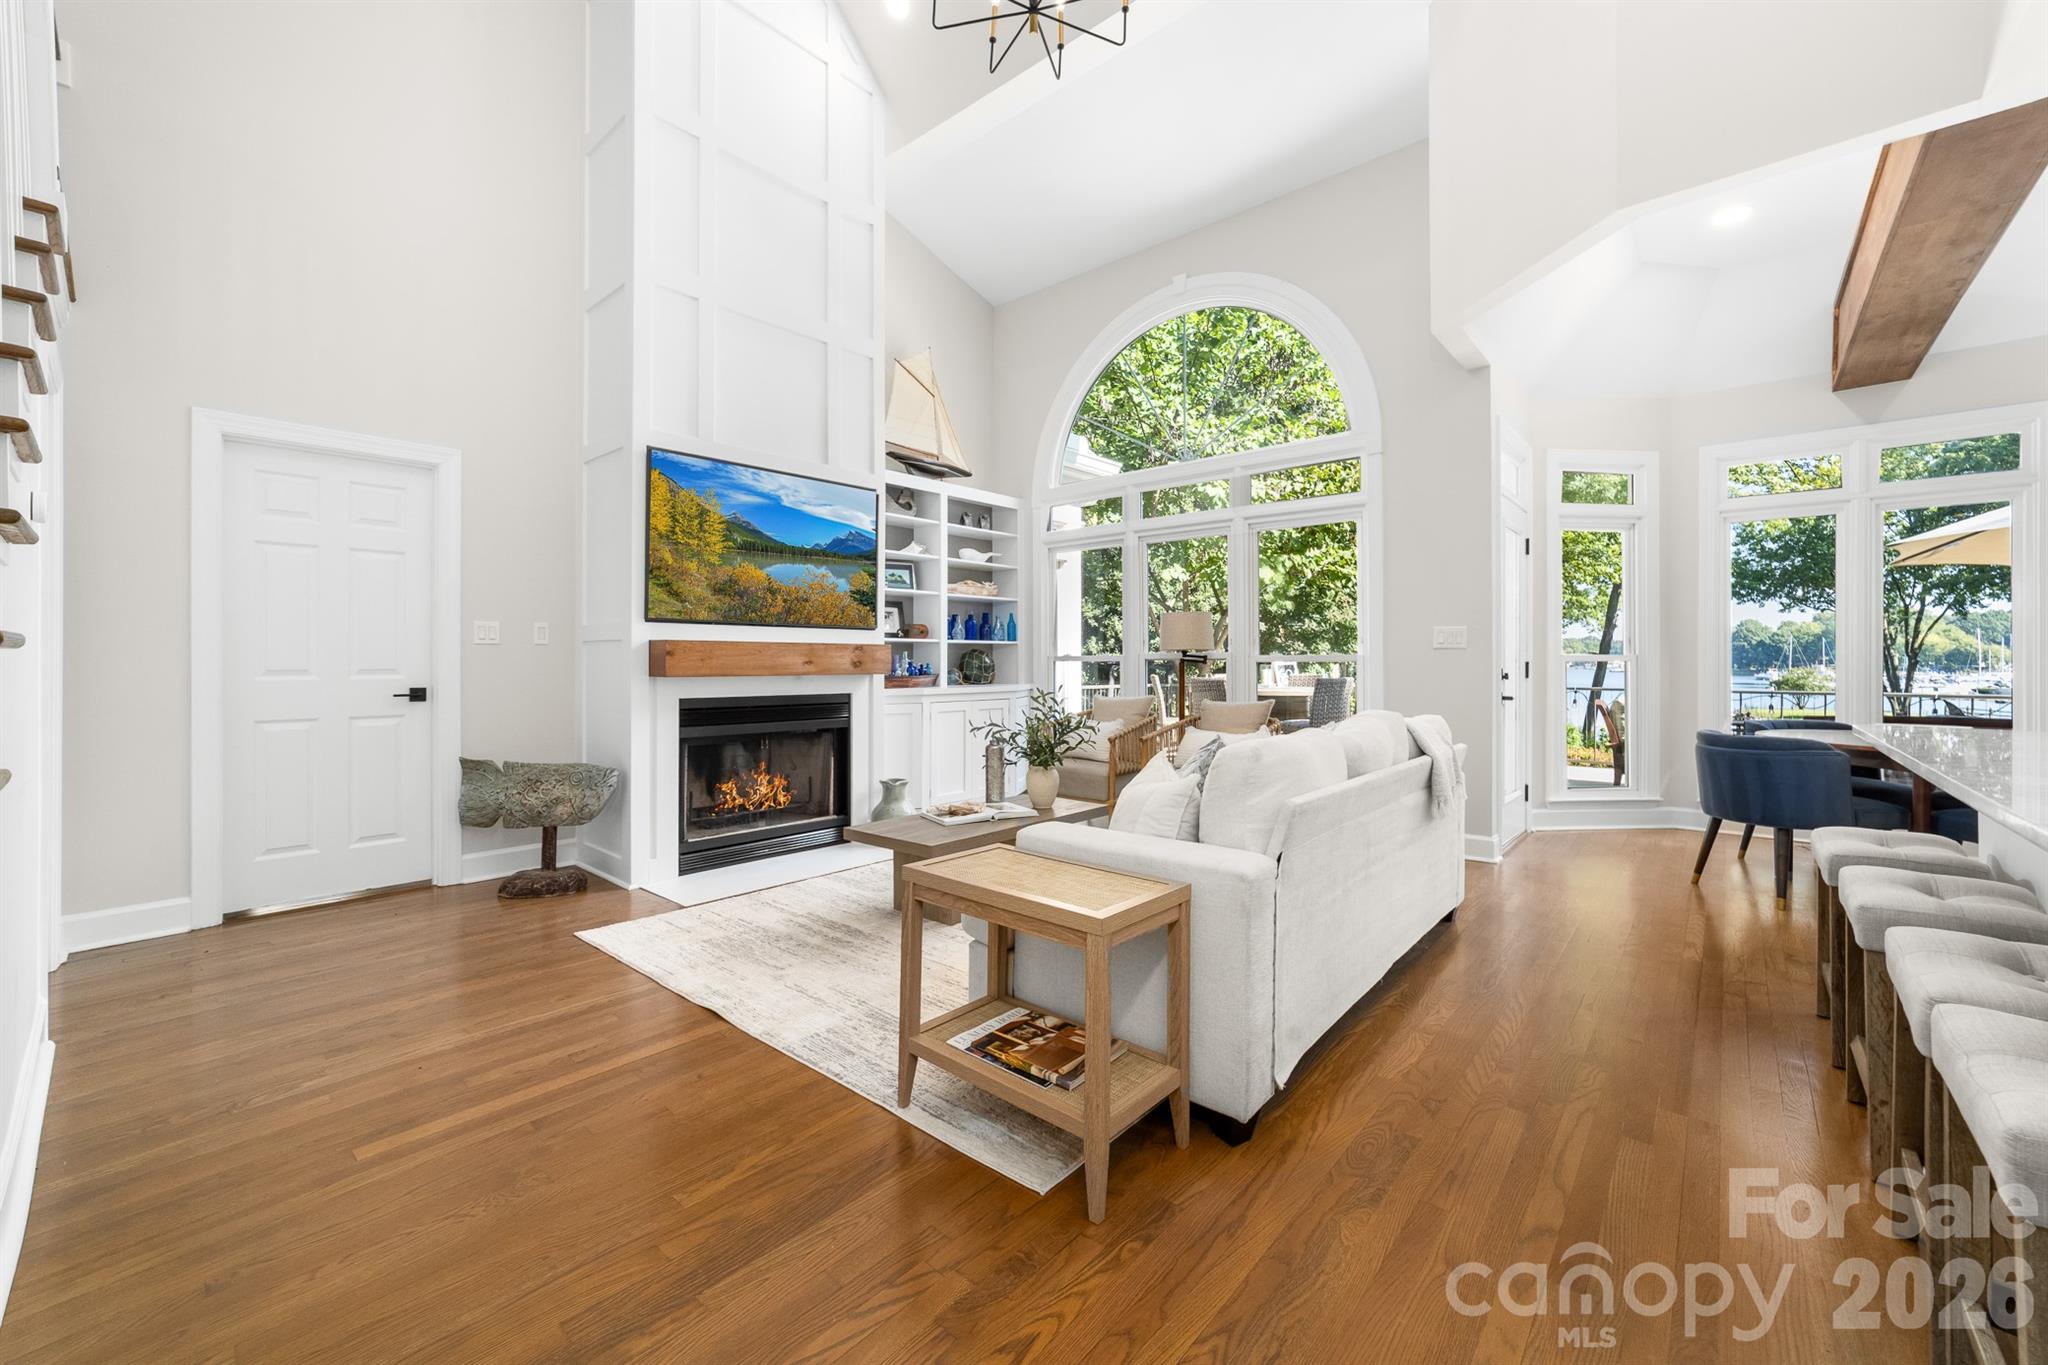
Living room with a fireplace, arched windows, and views of the lake and marina.
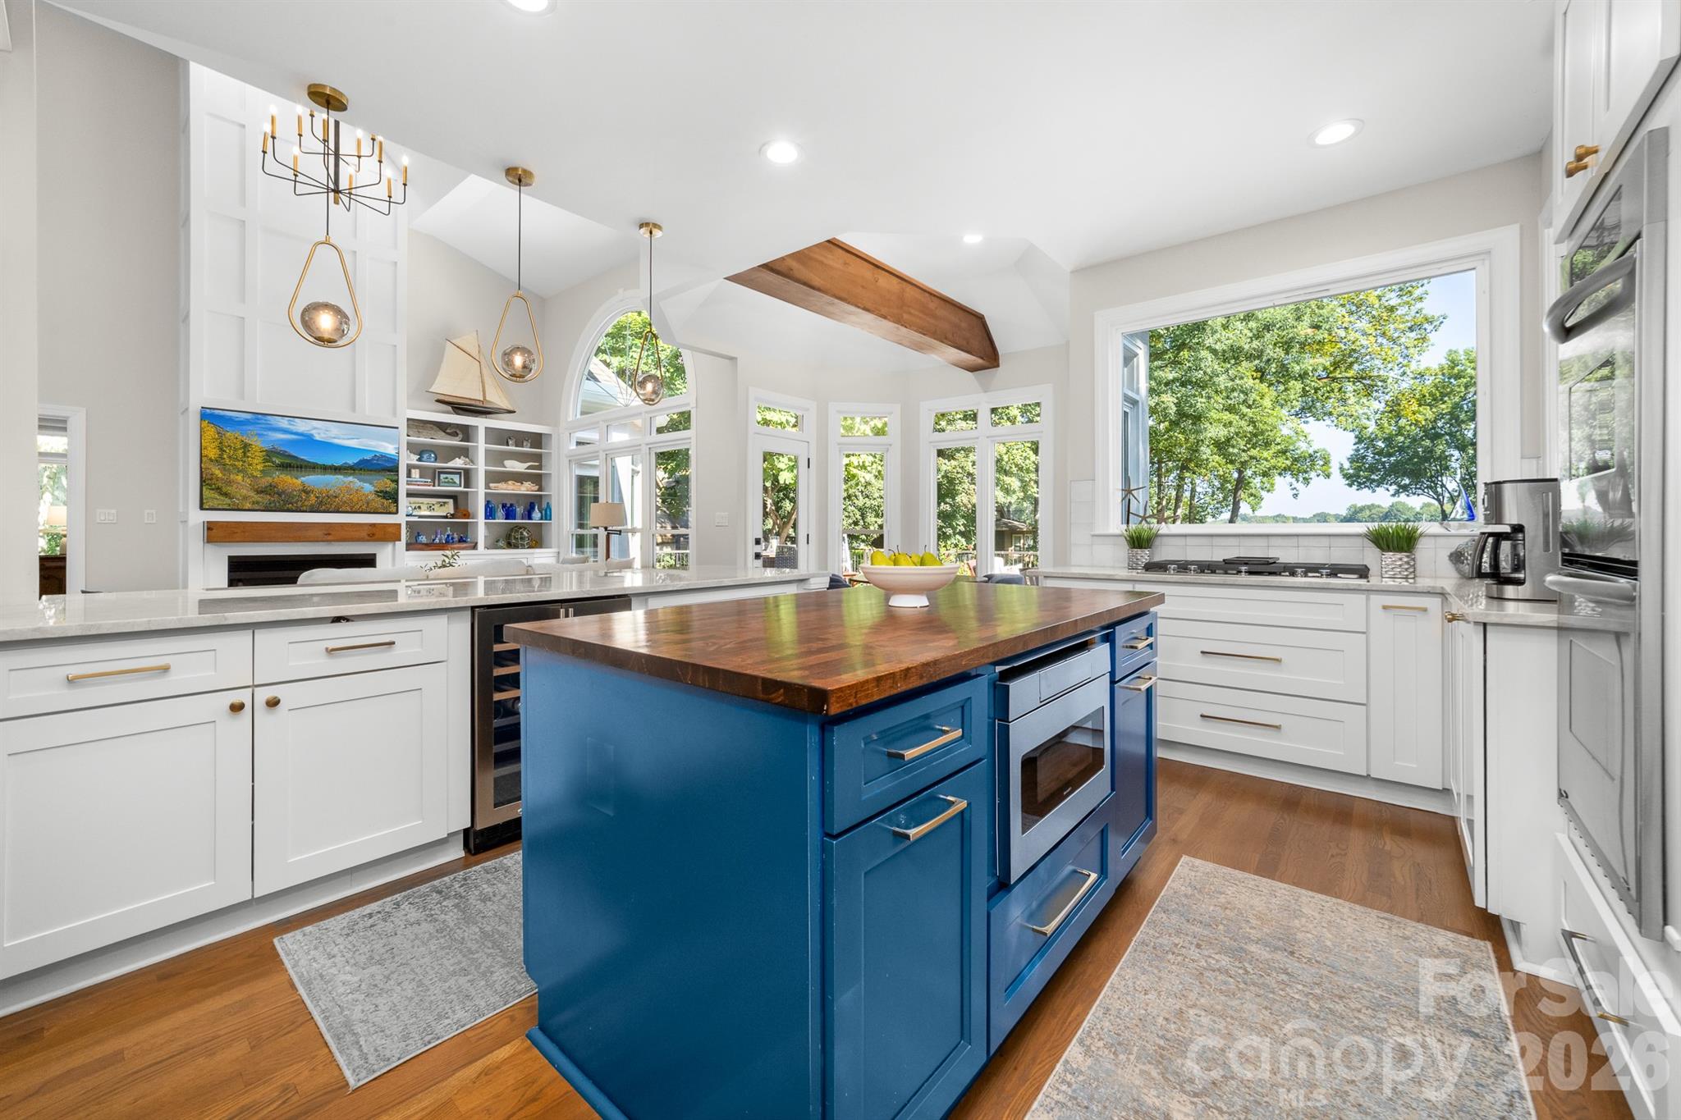
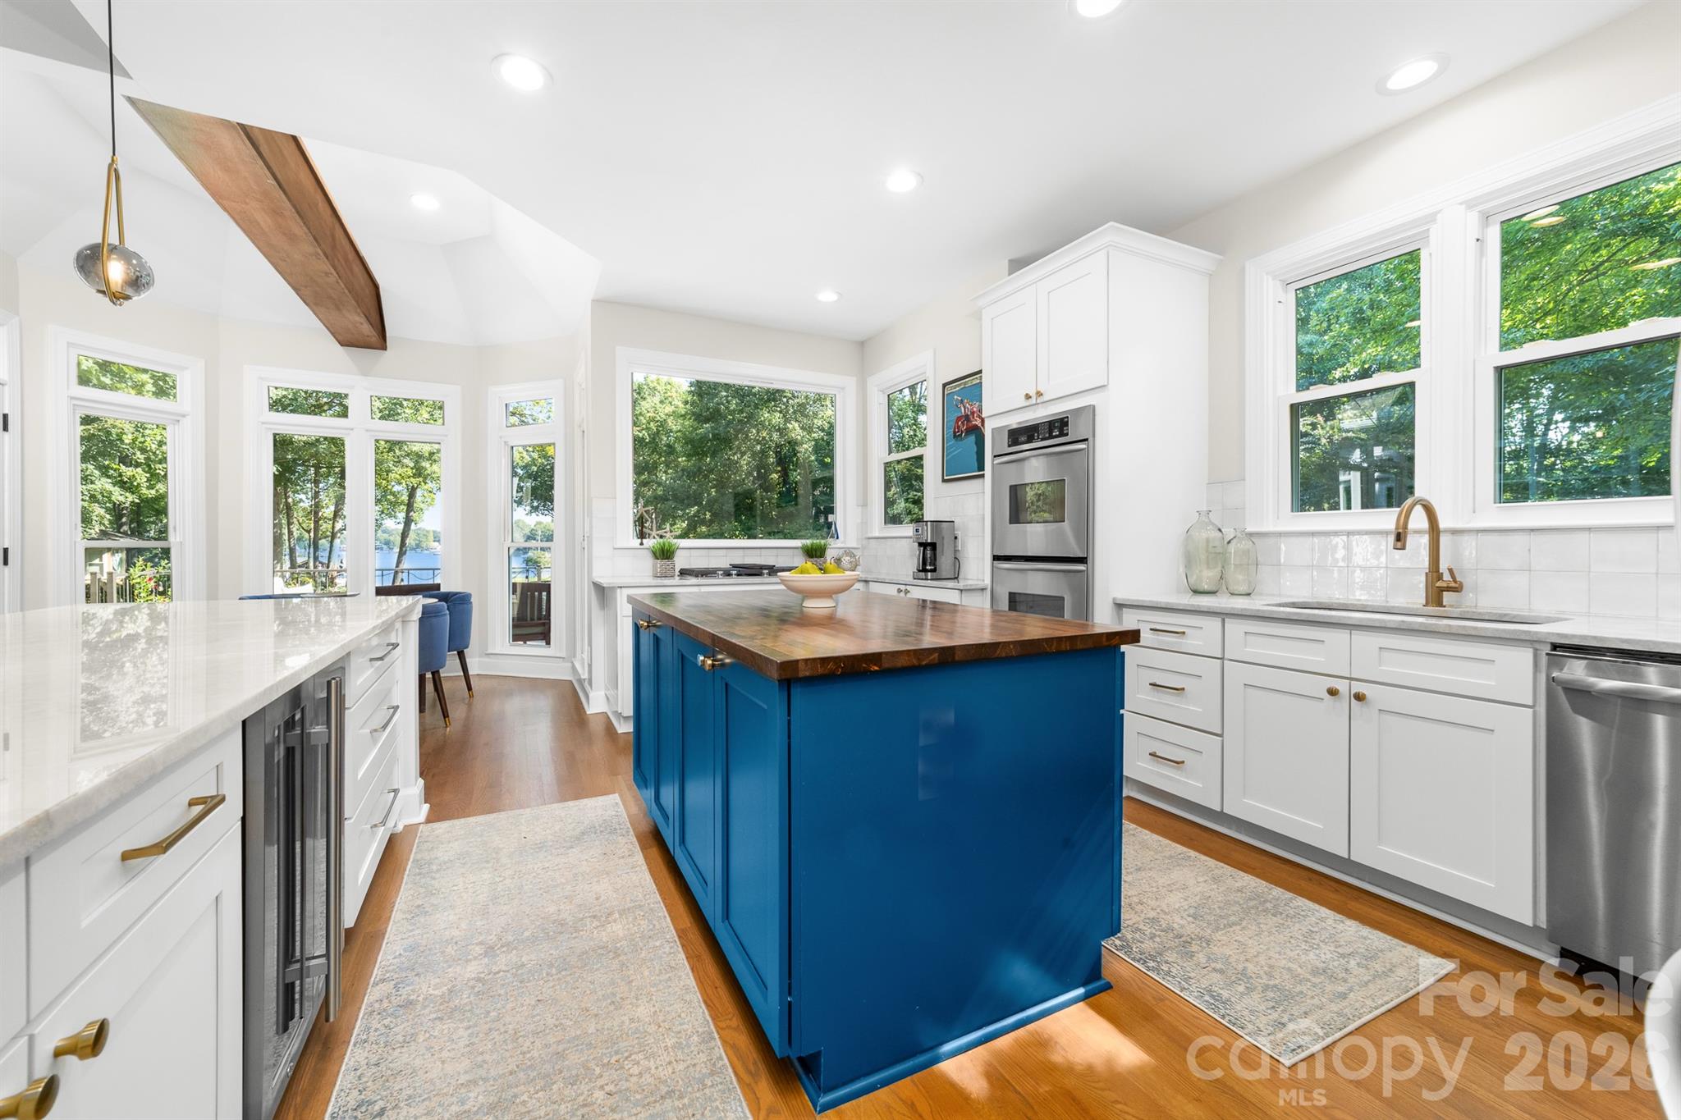
Kitchen with a blue butcher-block island, white cabinetry, and large windows overlooking trees.
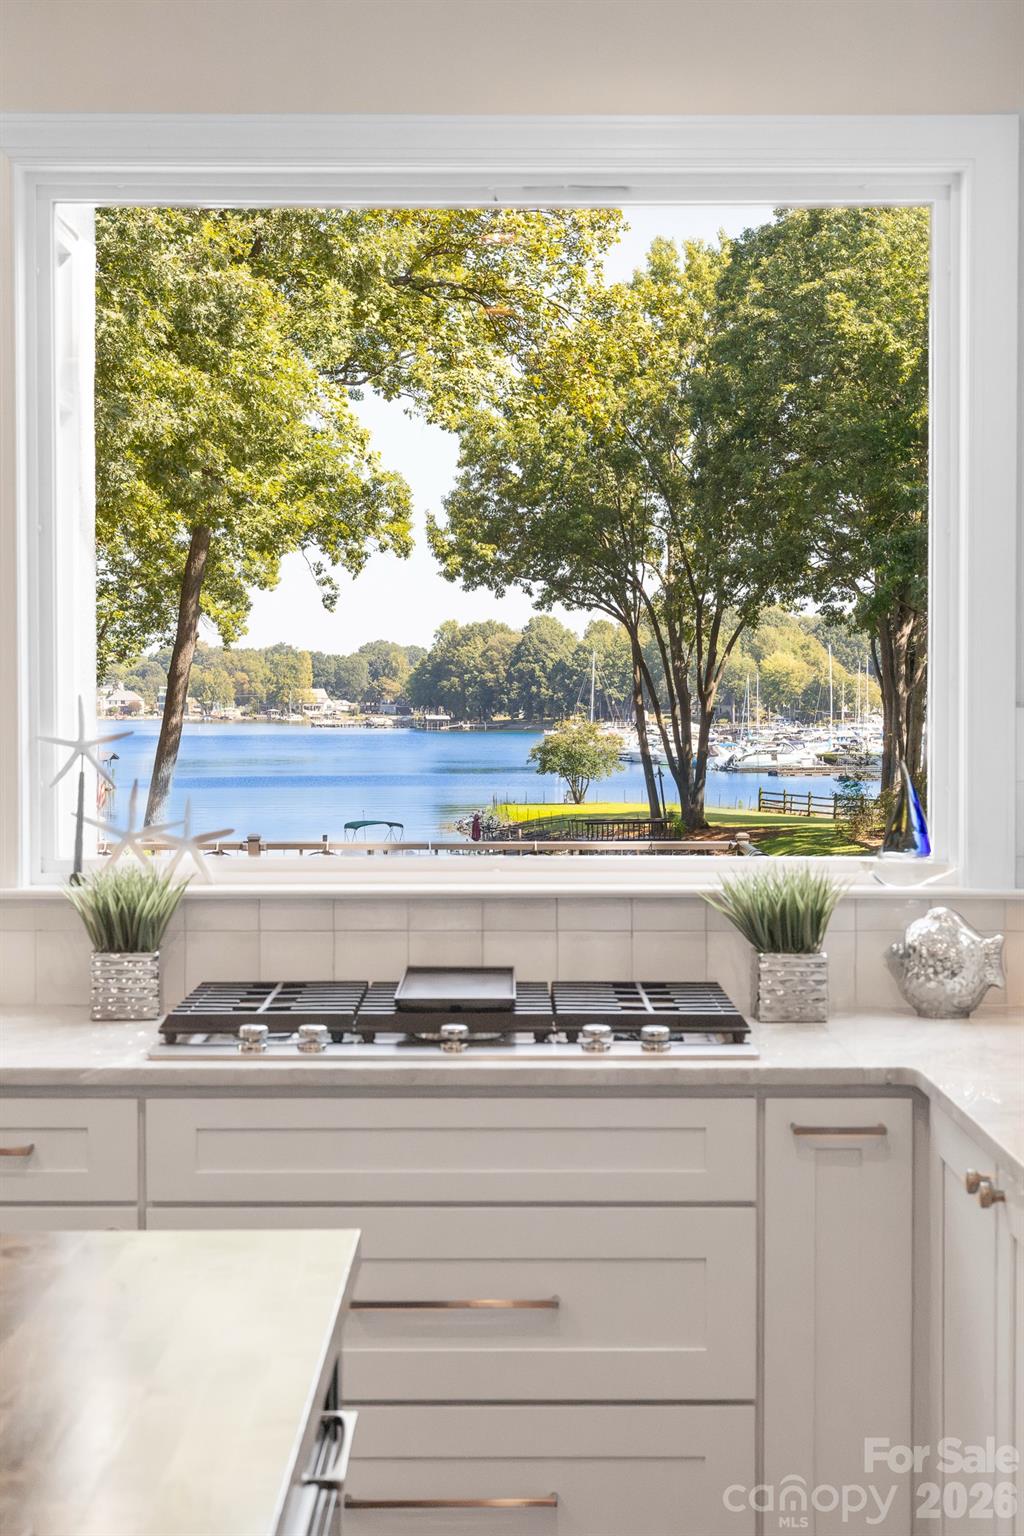
White kitchen with a gas cooktop and picture window overlooking a lake and marina.
Bright kitchen with a blue wood-topped island, white cabinets, and windows overlooking water.
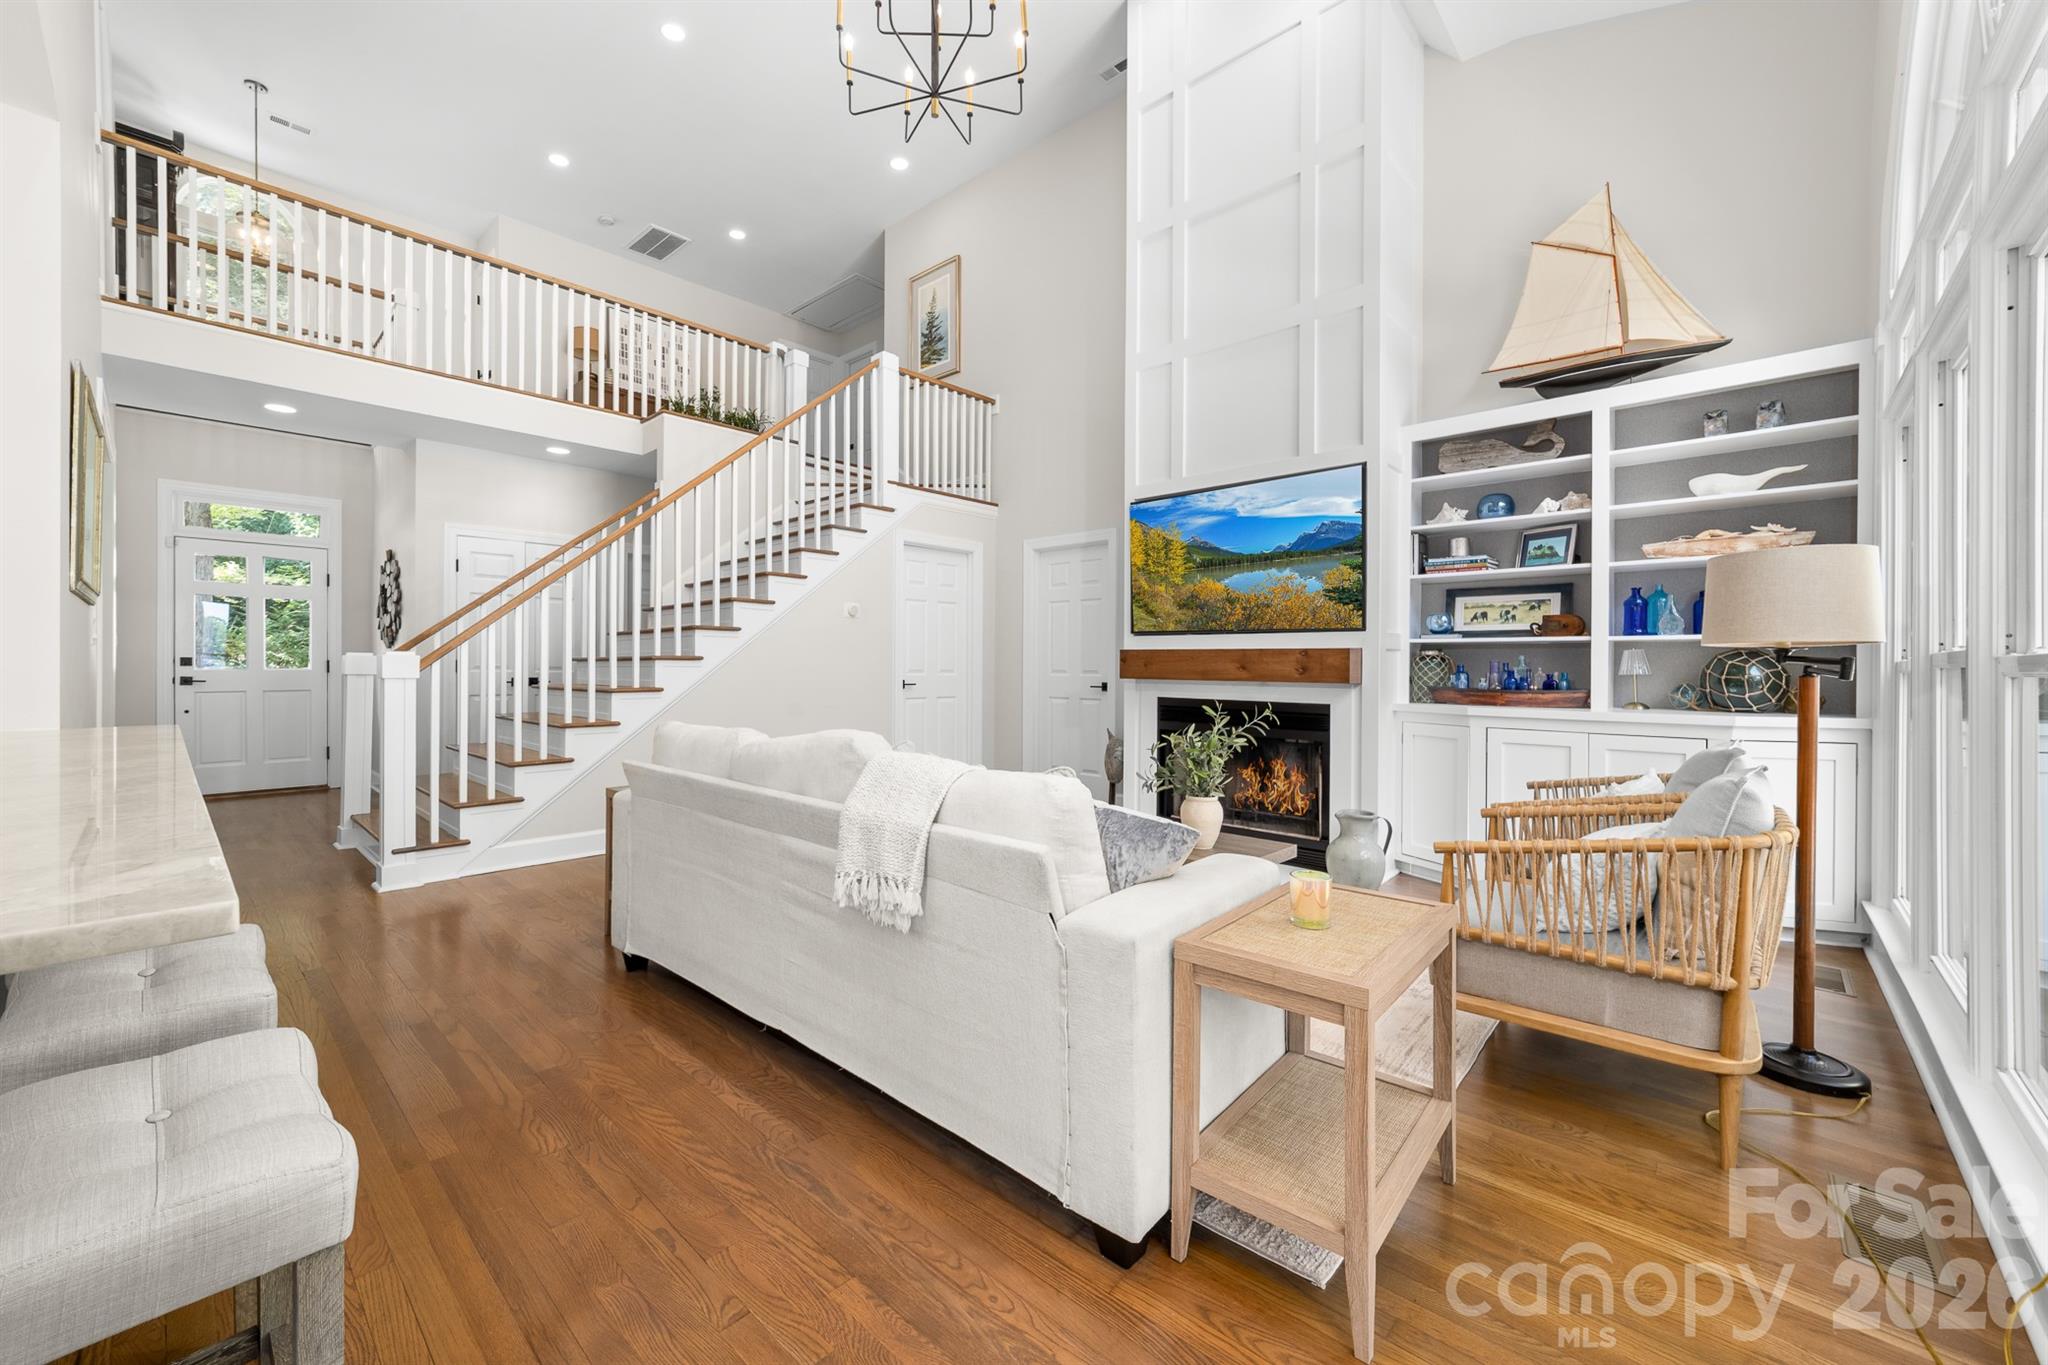
Living room with a sweeping staircase, built-in shelves, fireplace, and tall windows.
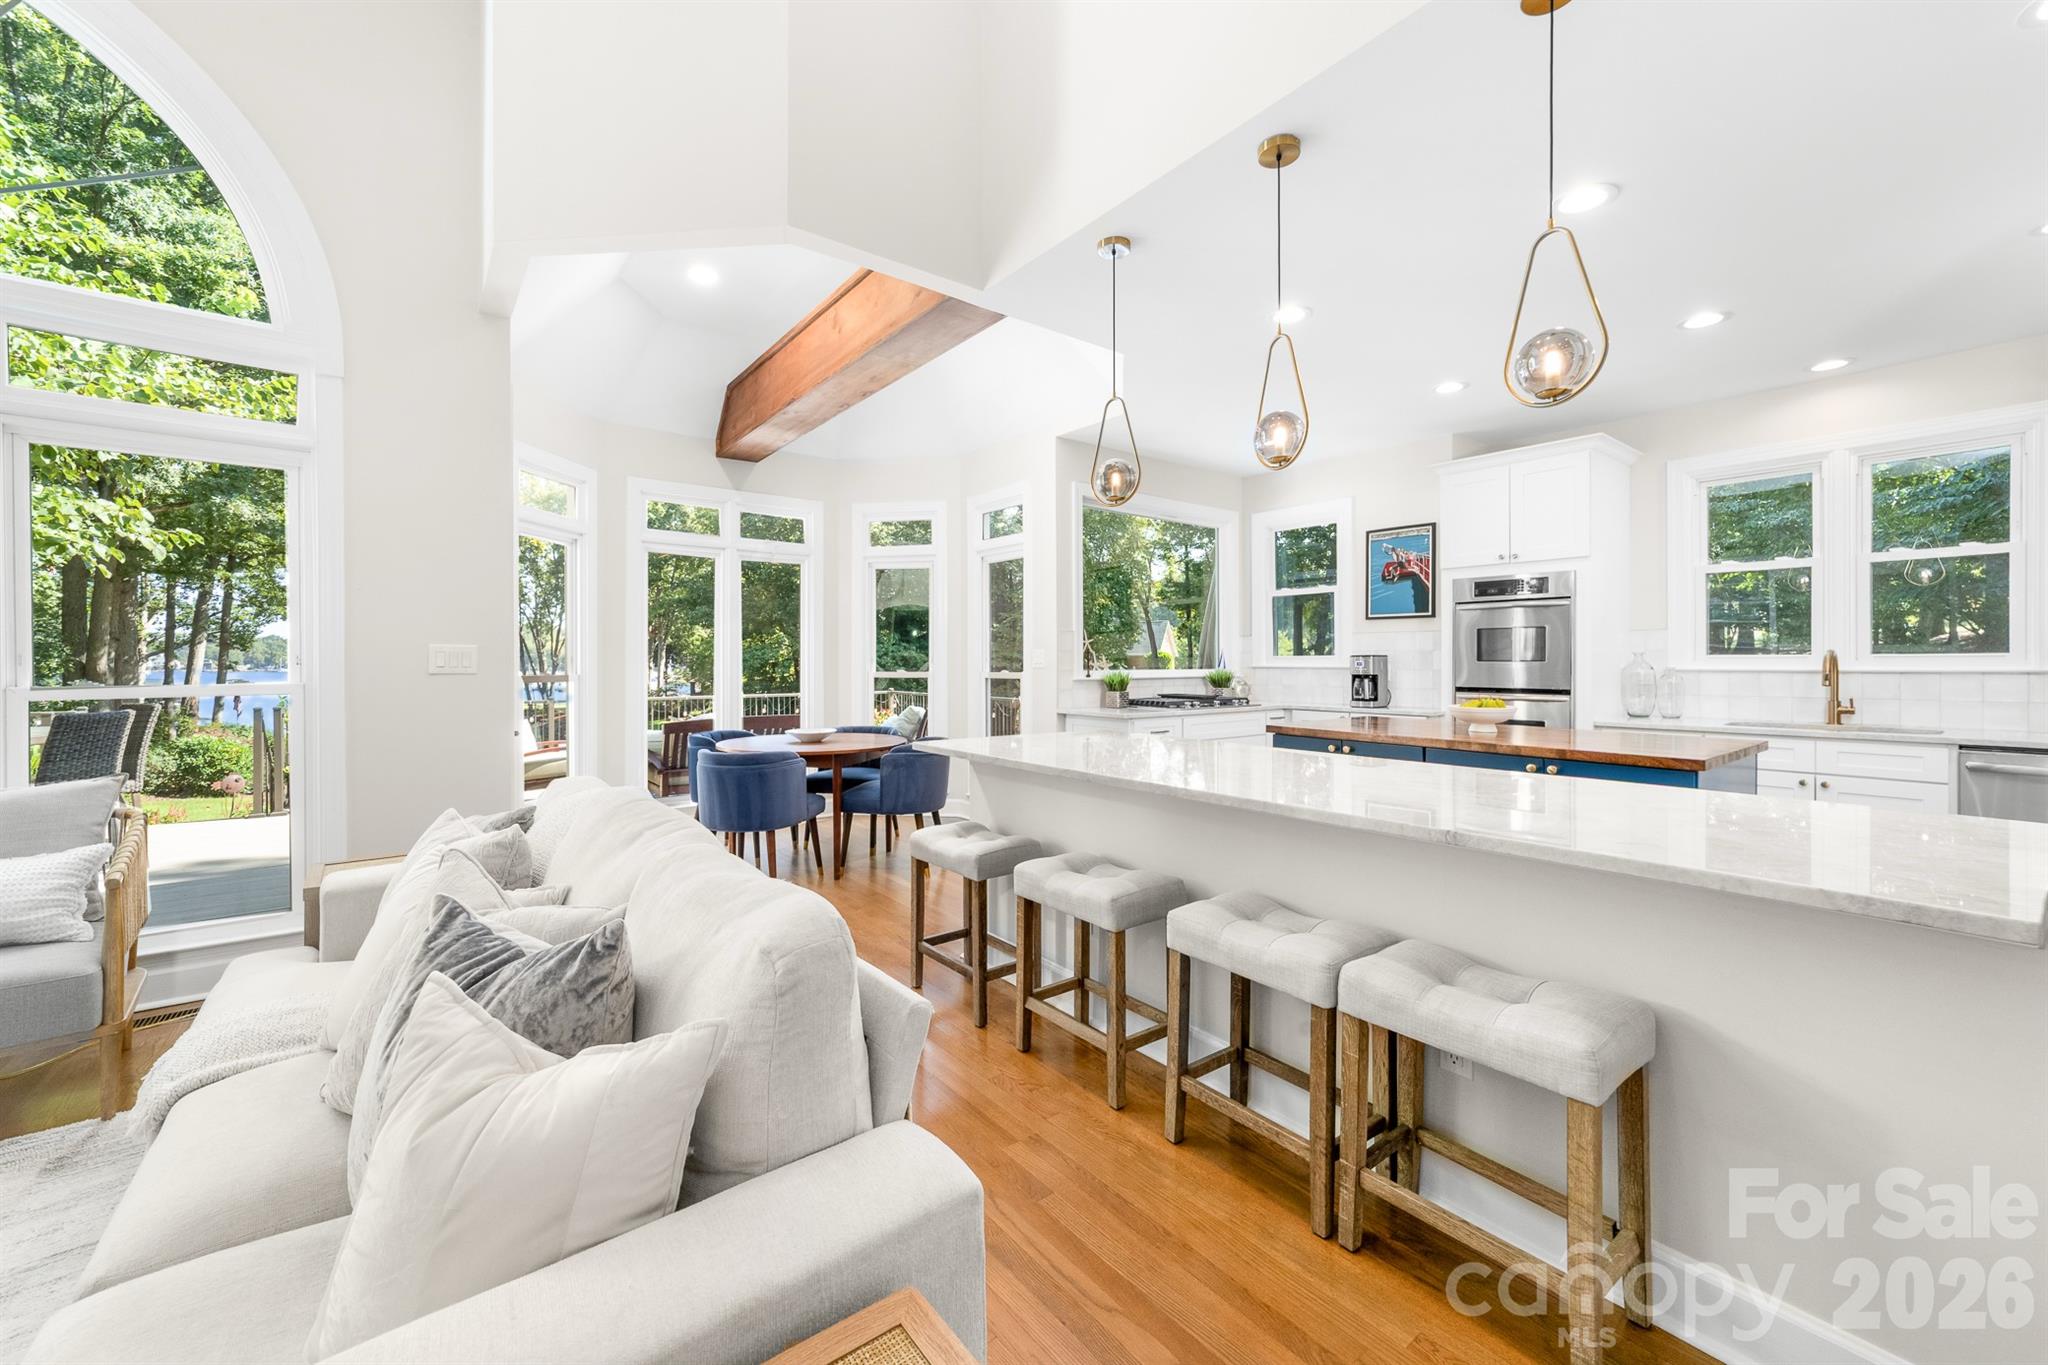
Open-plan kitchen and living room with a long island, vaulted ceiling, and large windows overlooking water.
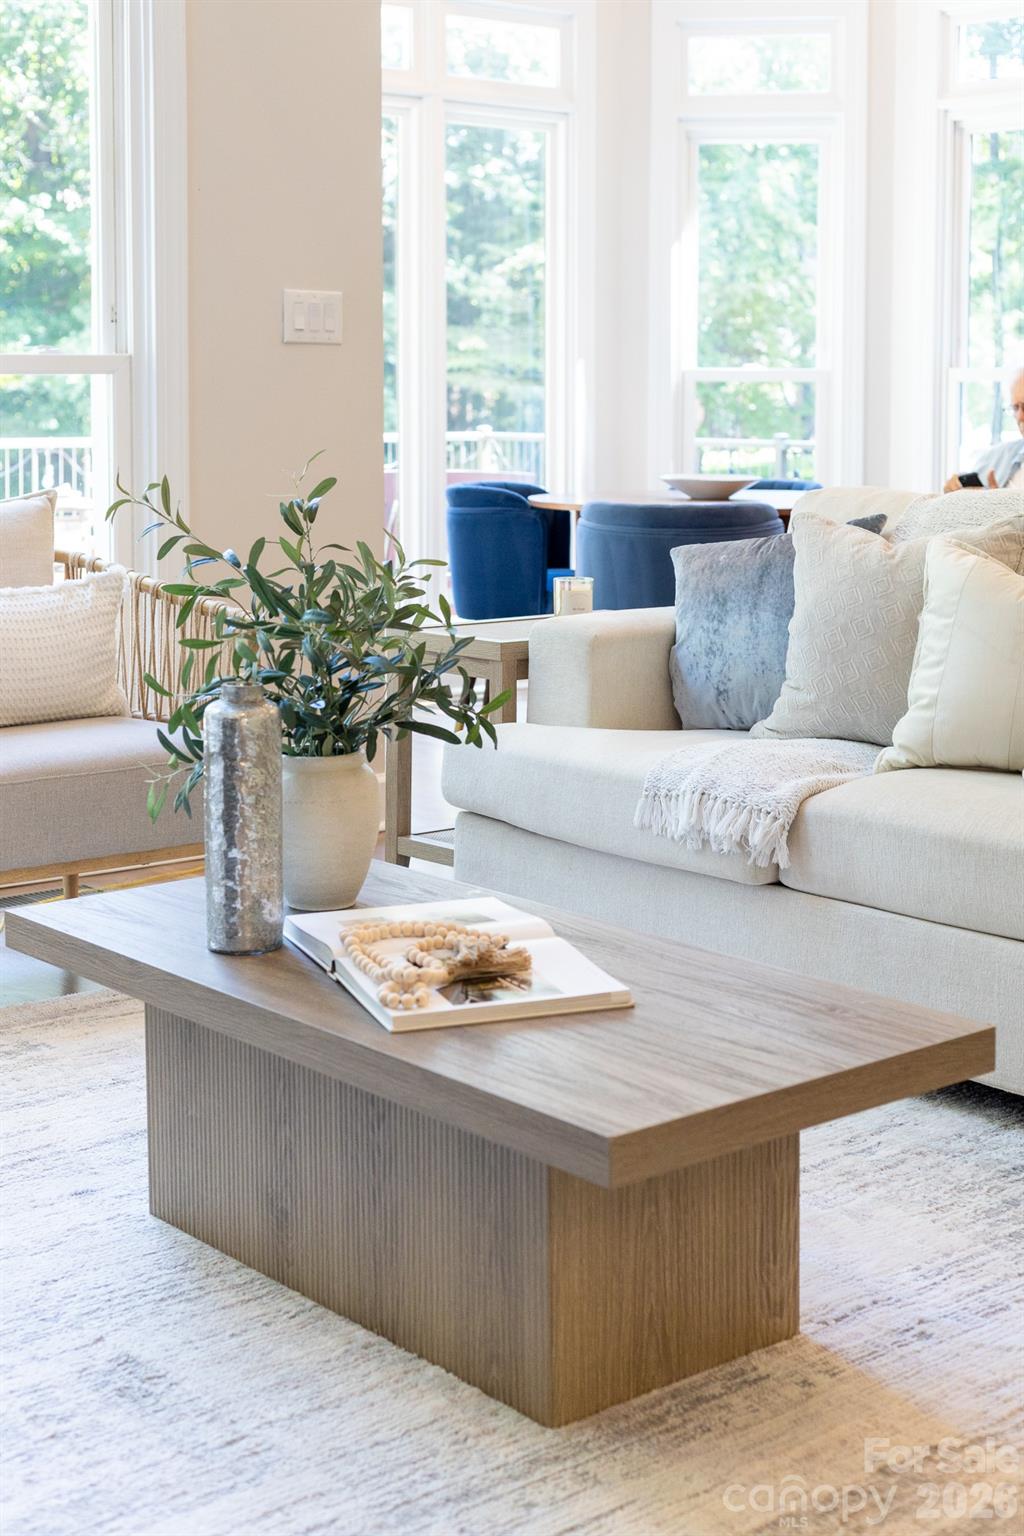
Bright living room with a white sofa, blue chairs, and a wood coffee table beside large windows.
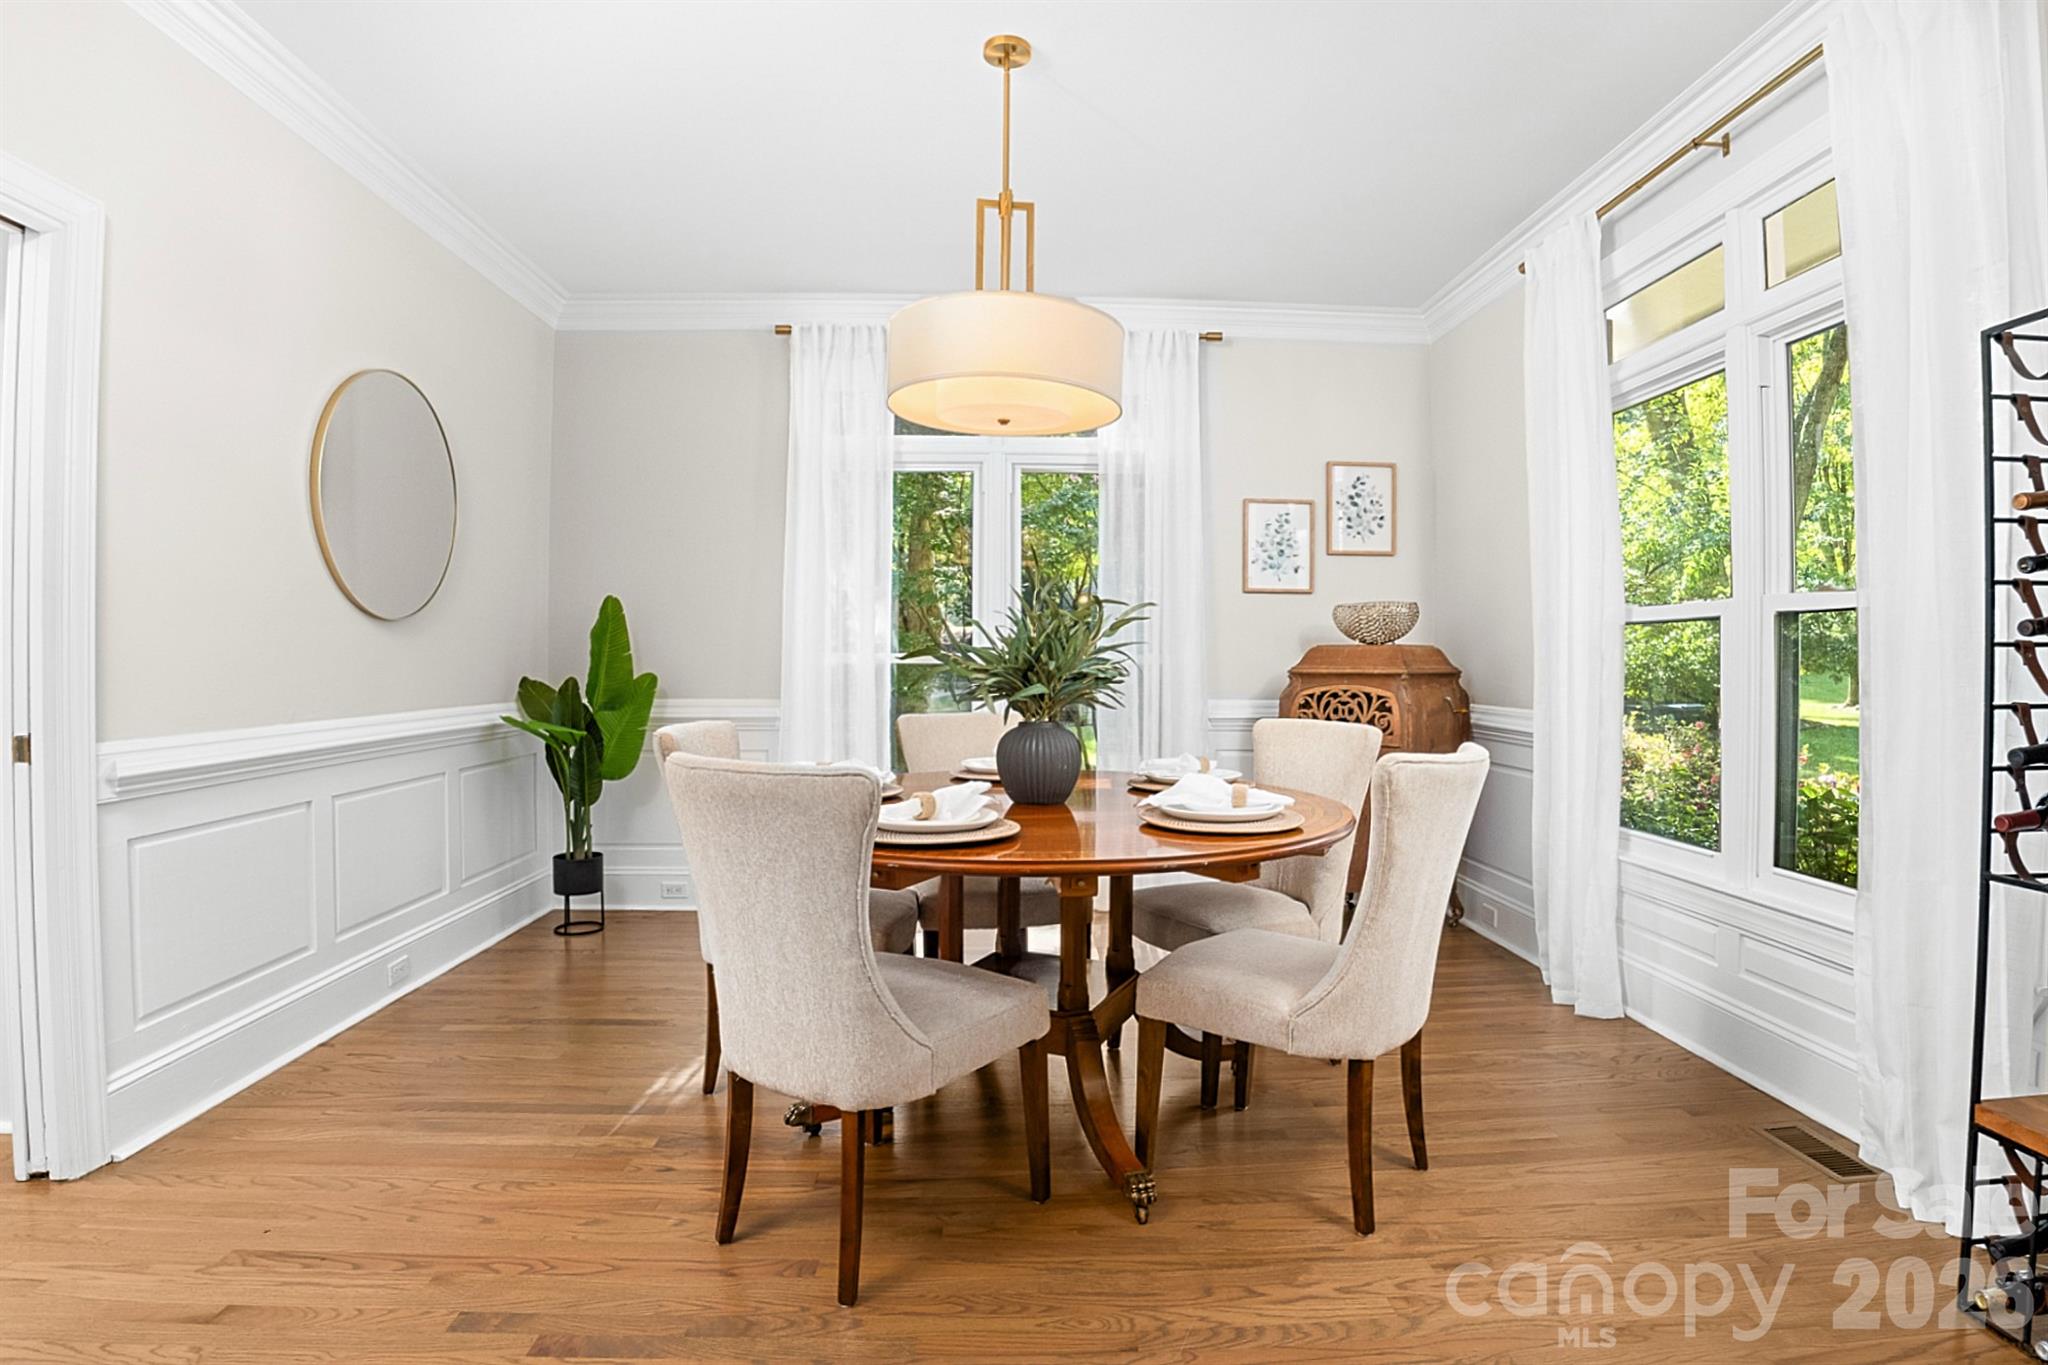
Dining room with a set round table, tall curtained windows, white wainscoting, and hardwood floors.
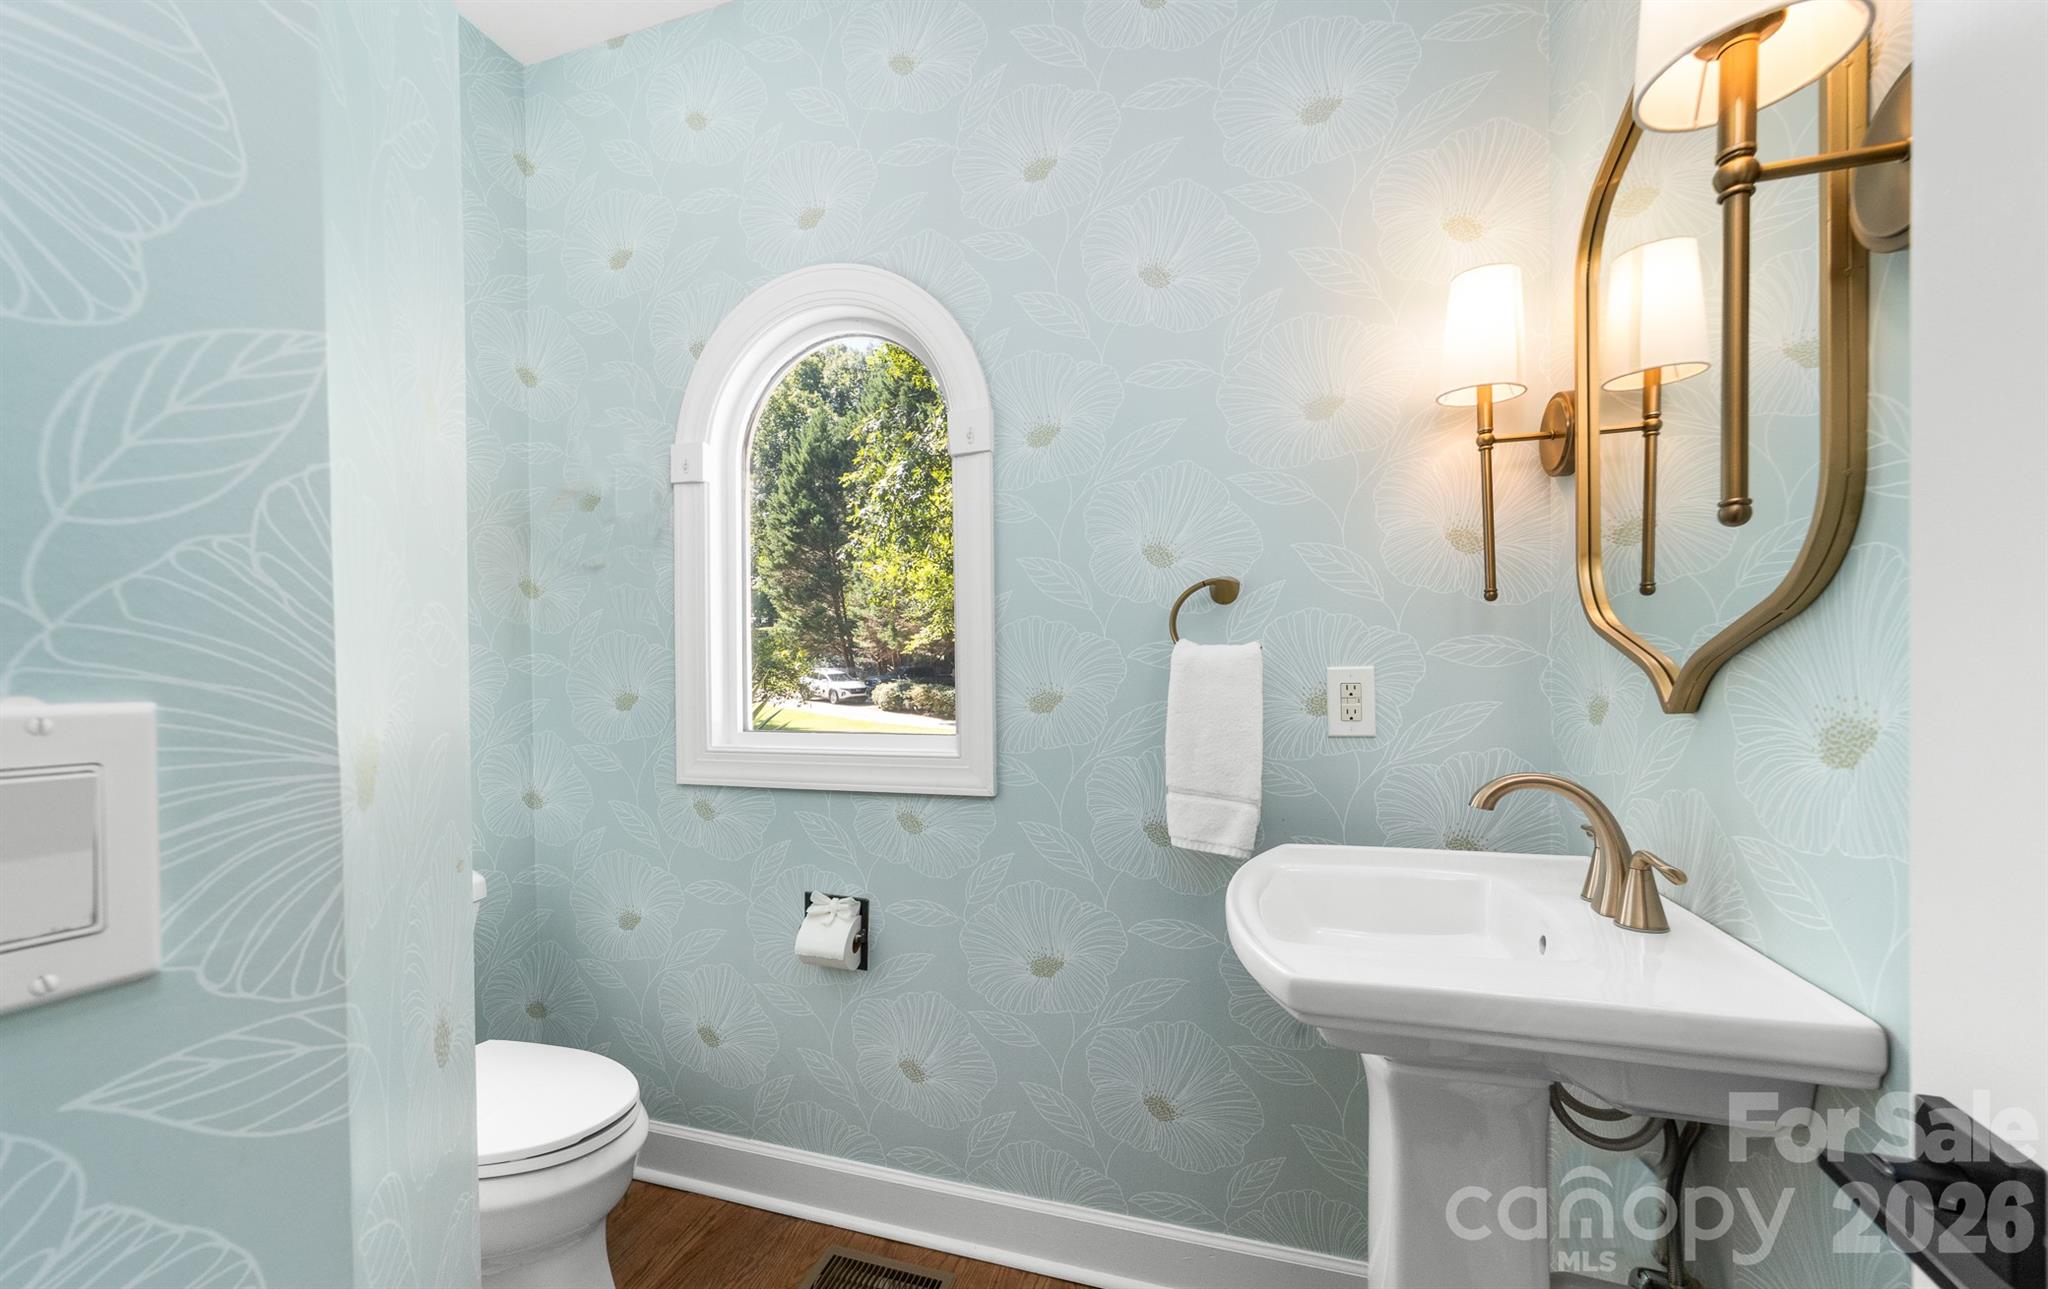
Powder room with pale blue floral wallpaper, a pedestal sink, brass fixtures, and an arched window.
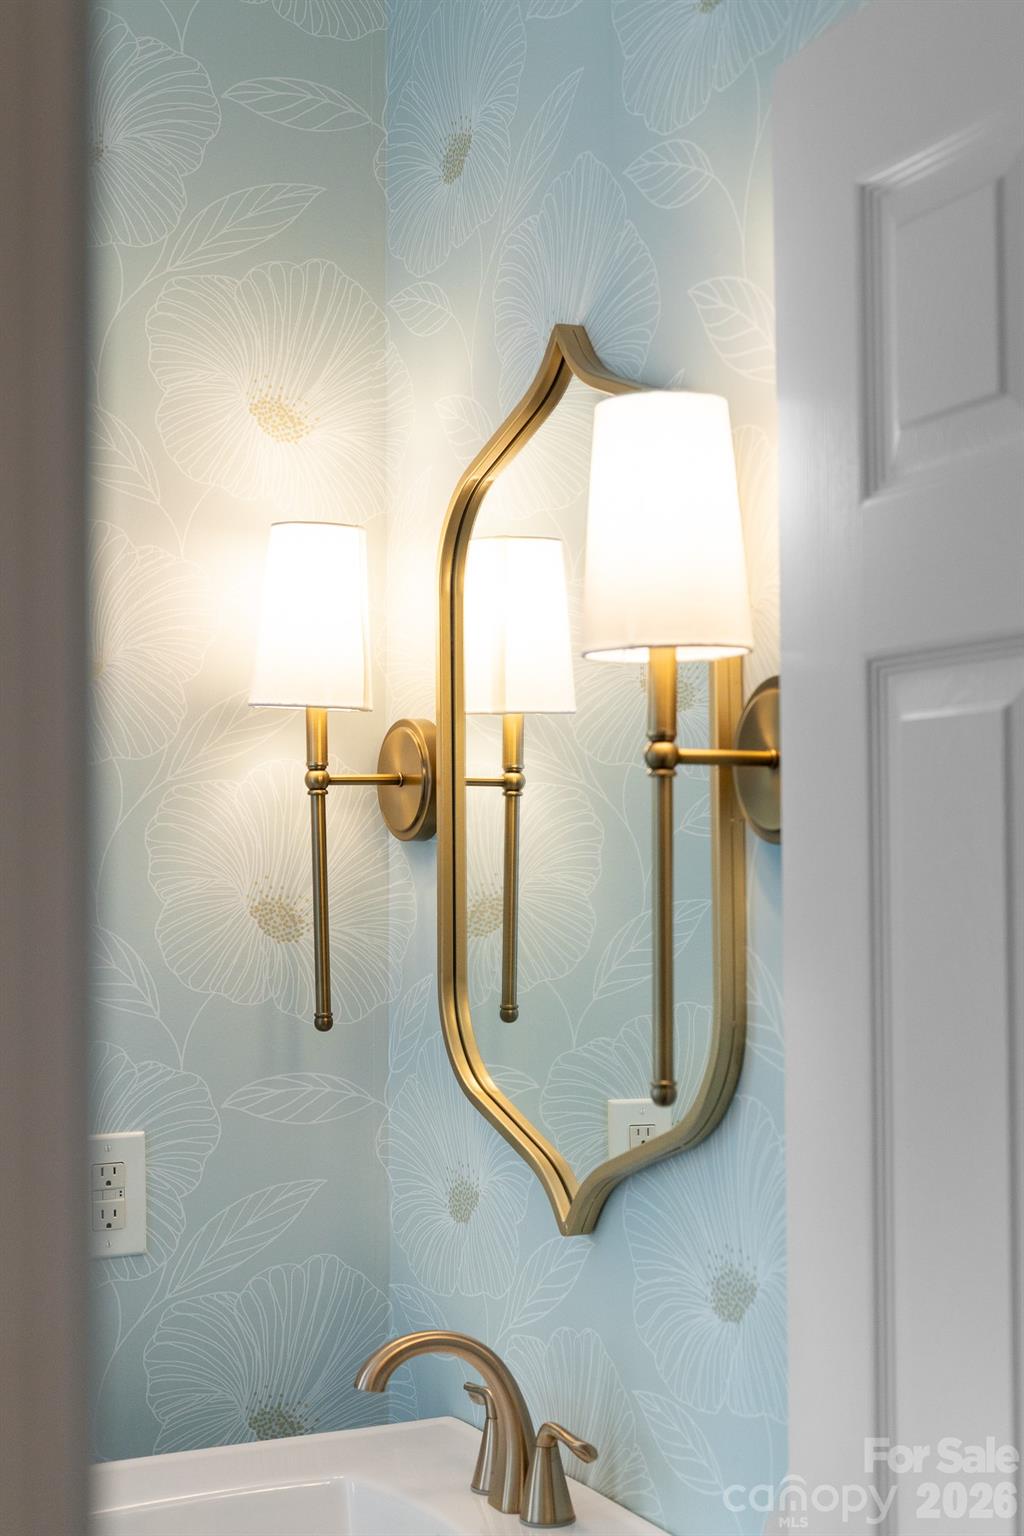
Bathroom vanity with a gold-framed mirror, brass sconces, and pale blue floral wallpaper.
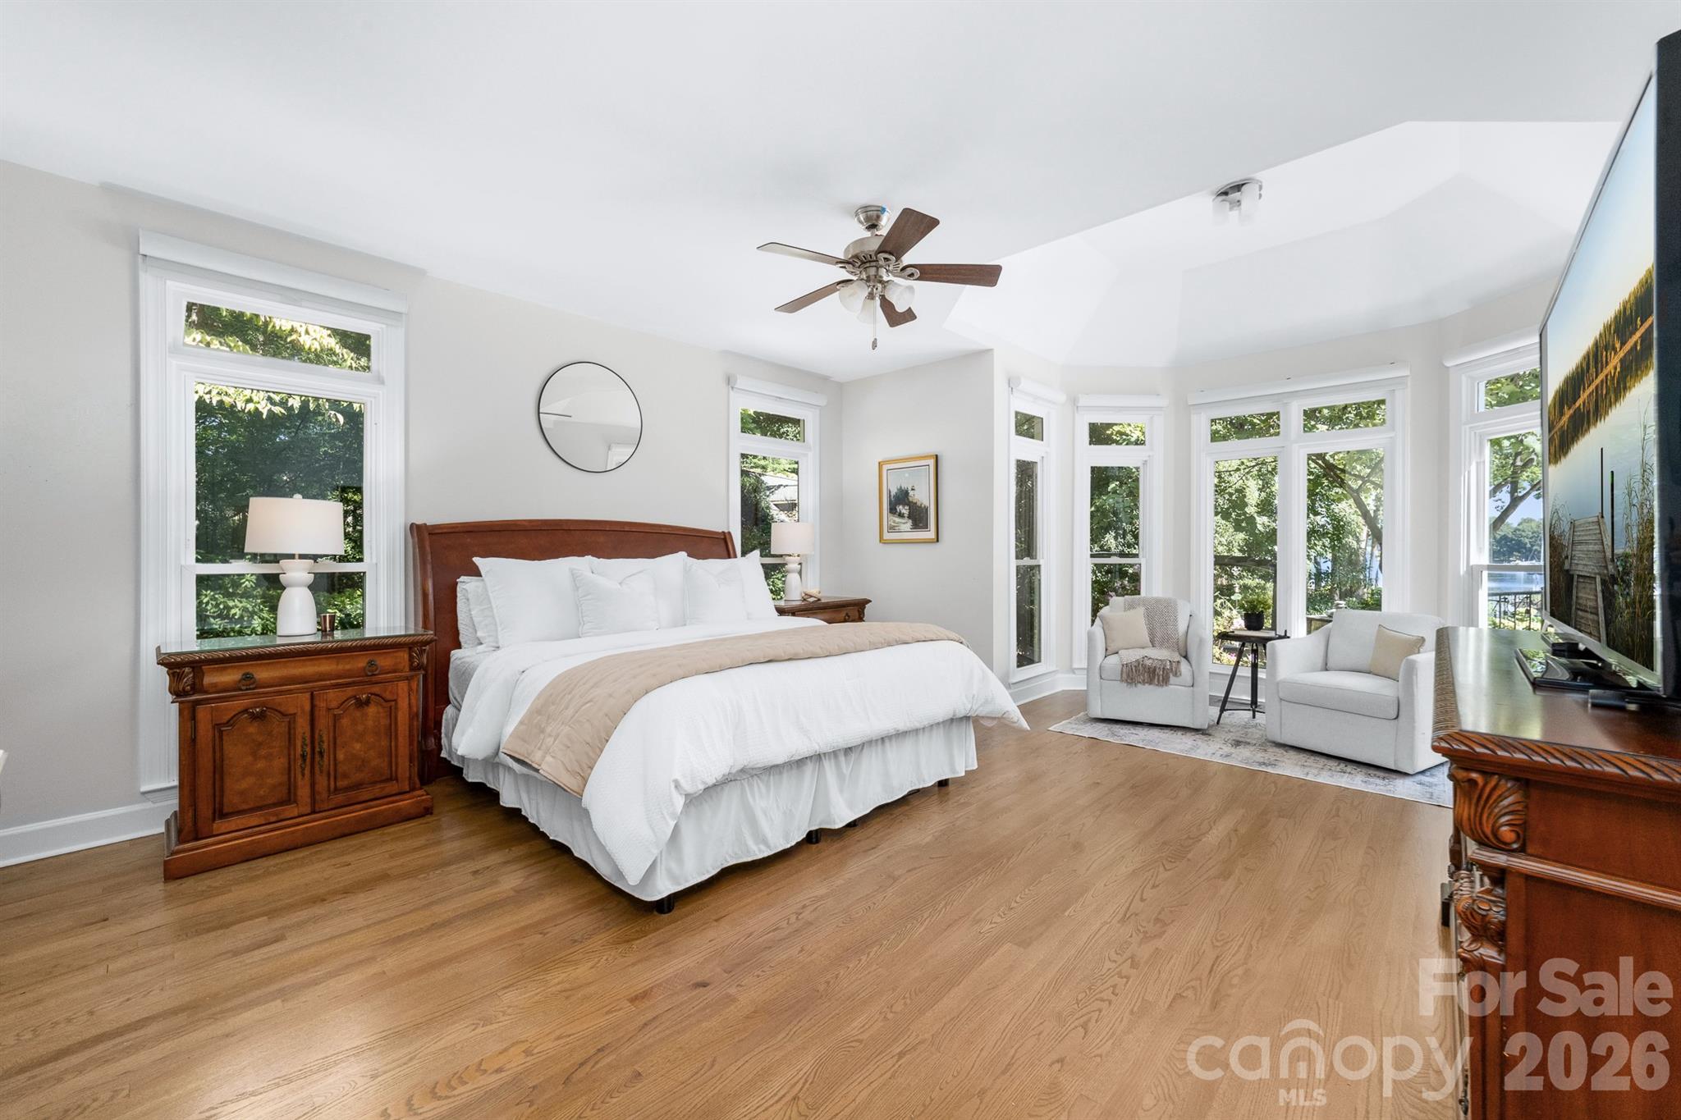
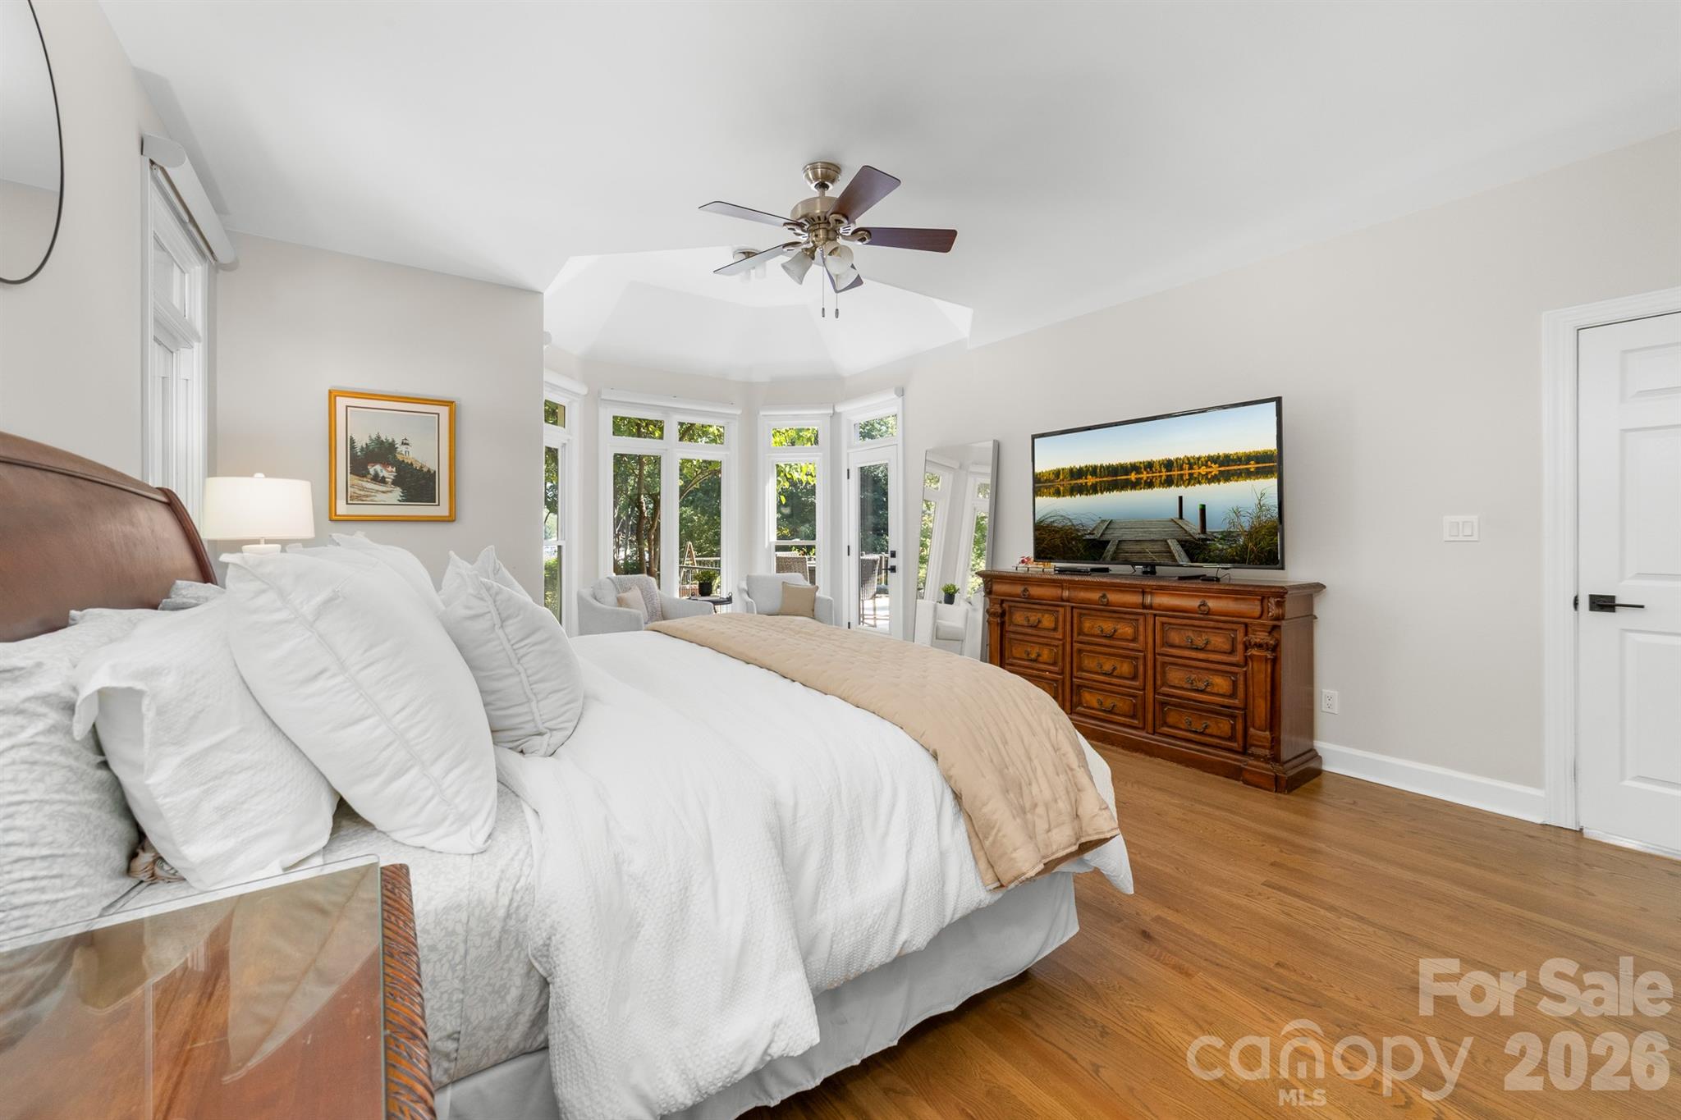
Bright bedroom with a king bed, warm wood floors, and a window-side sitting area.
Furnished bedroom with a white bed, hardwood floors, and bright bay windows overlooking trees.
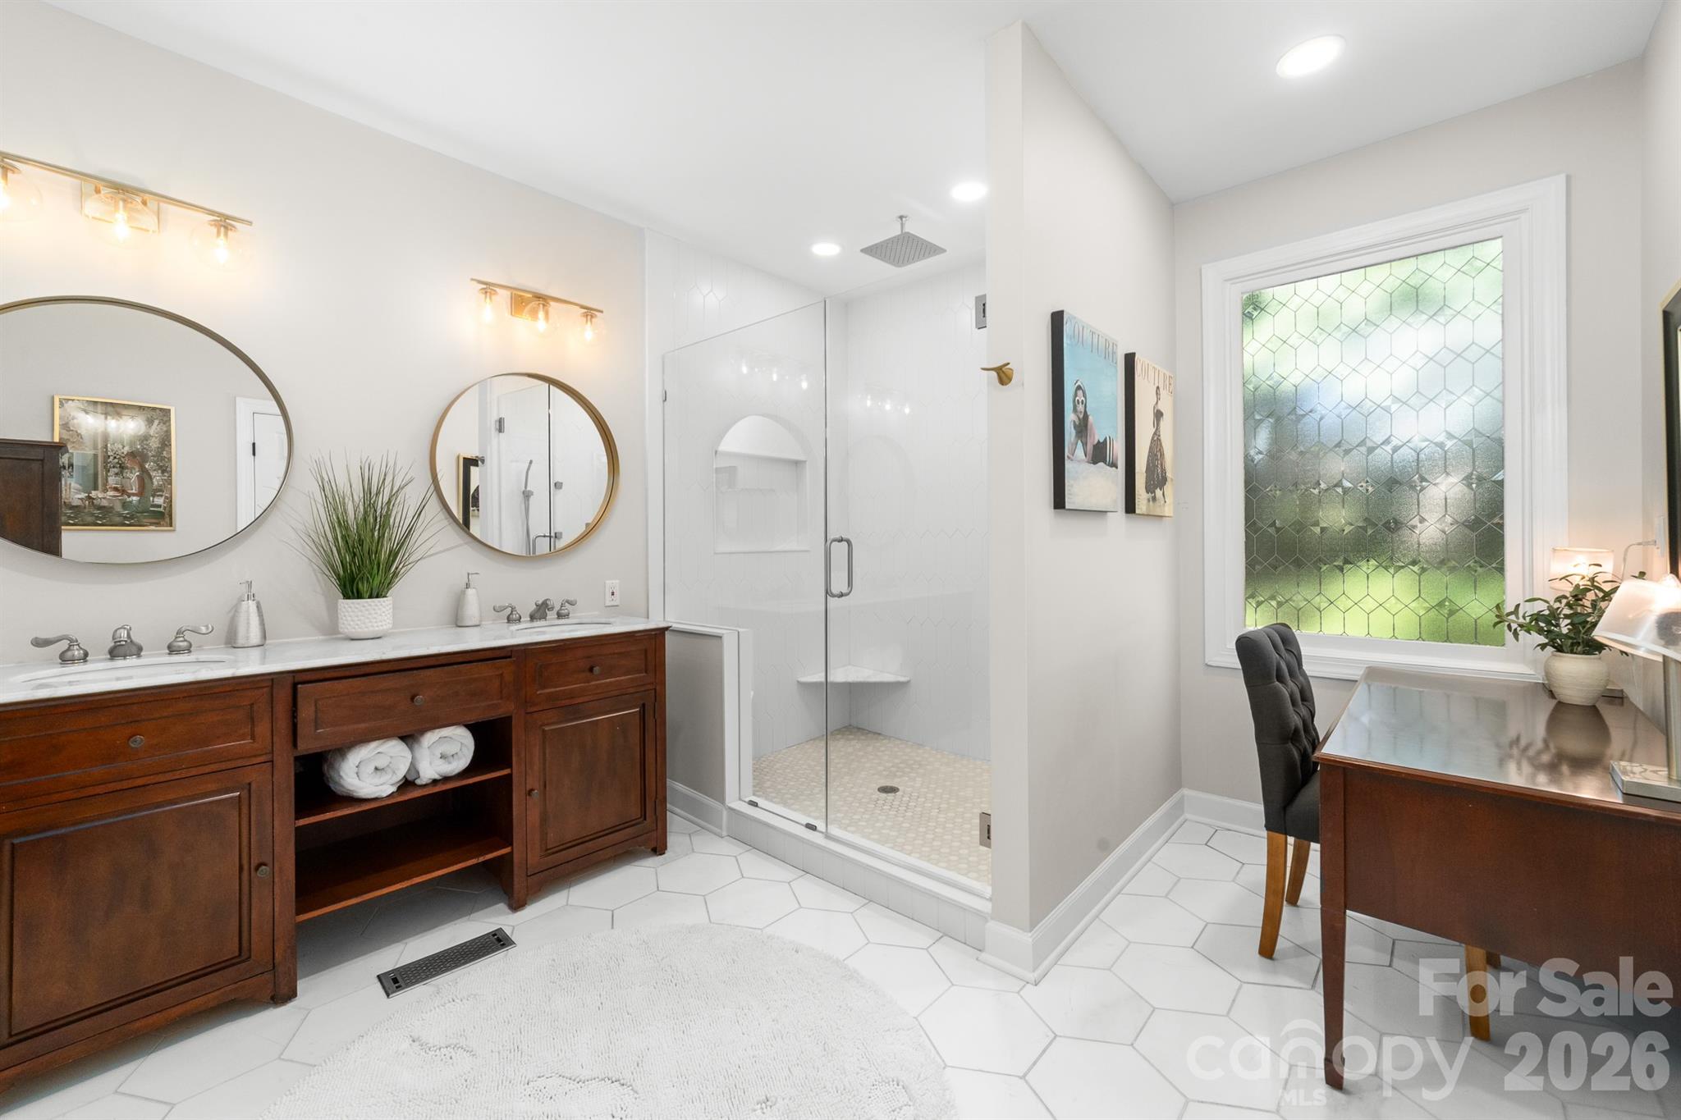
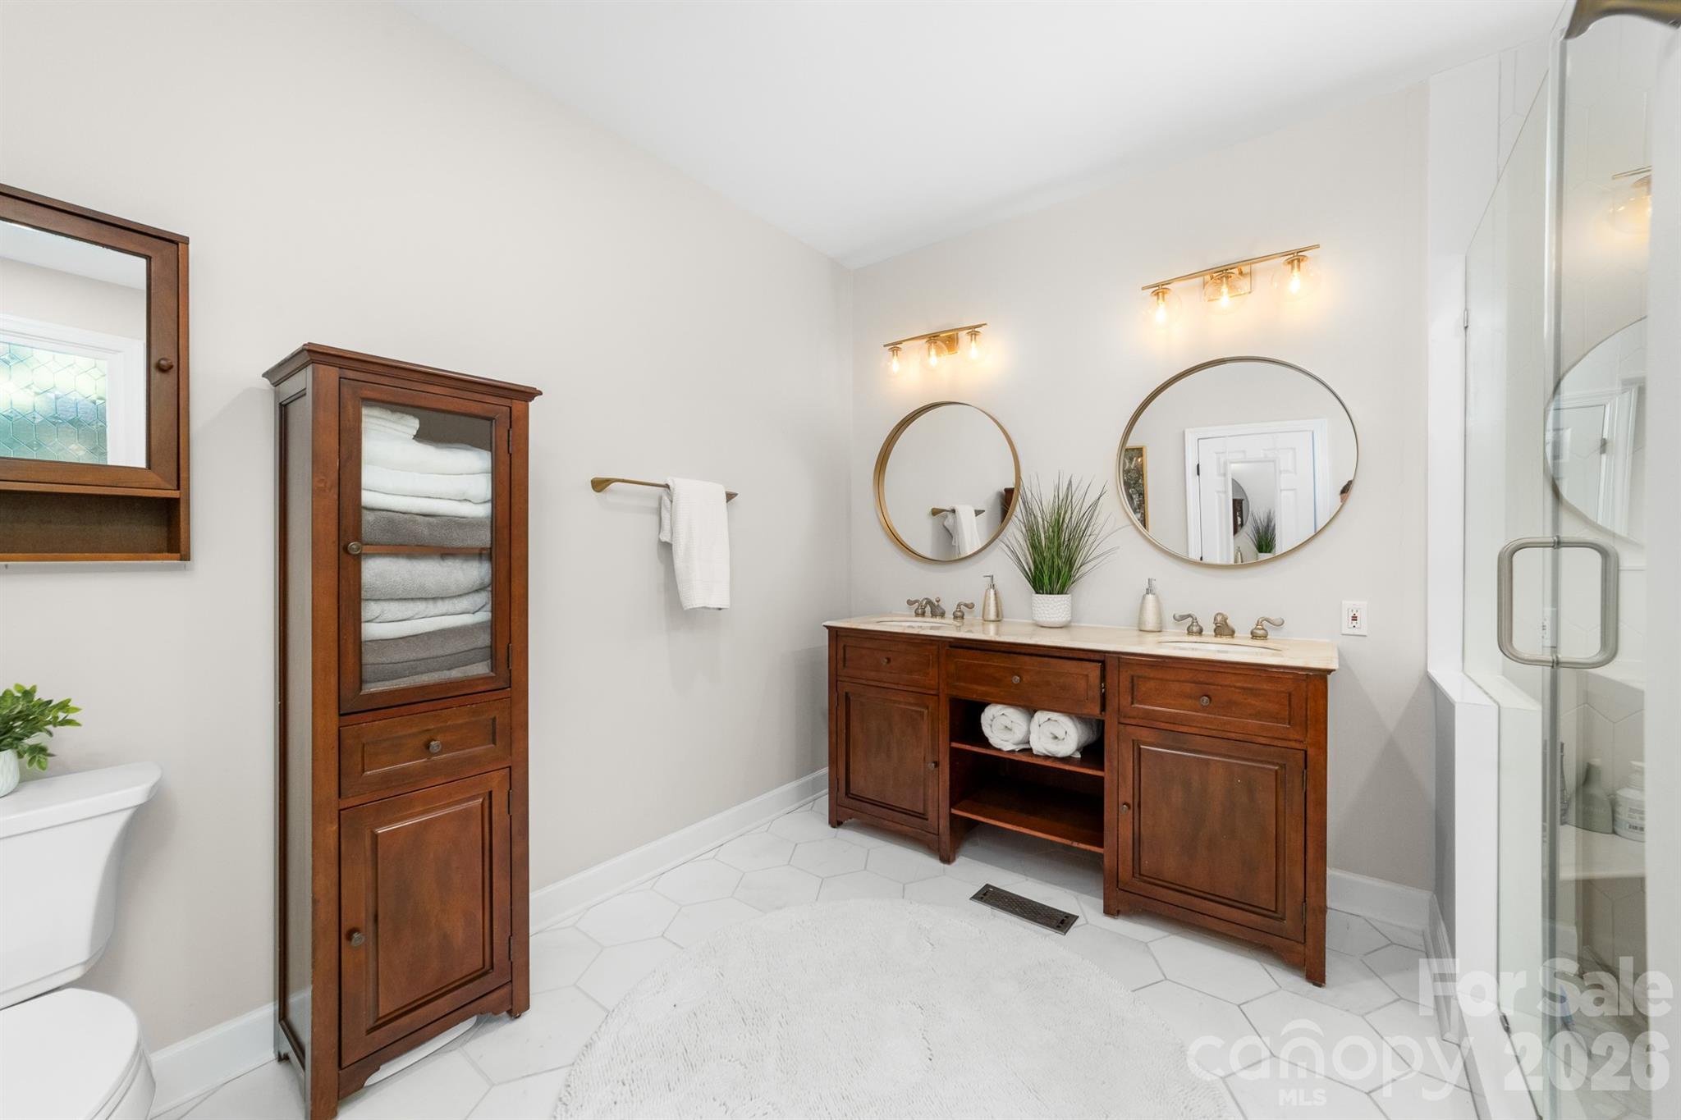
Bathroom with a dark wood double vanity, glass walk-in shower, white hexagonal tile, and patterned window.
Bathroom with a dark wood double vanity, round mirrors, and a glass-enclosed shower.
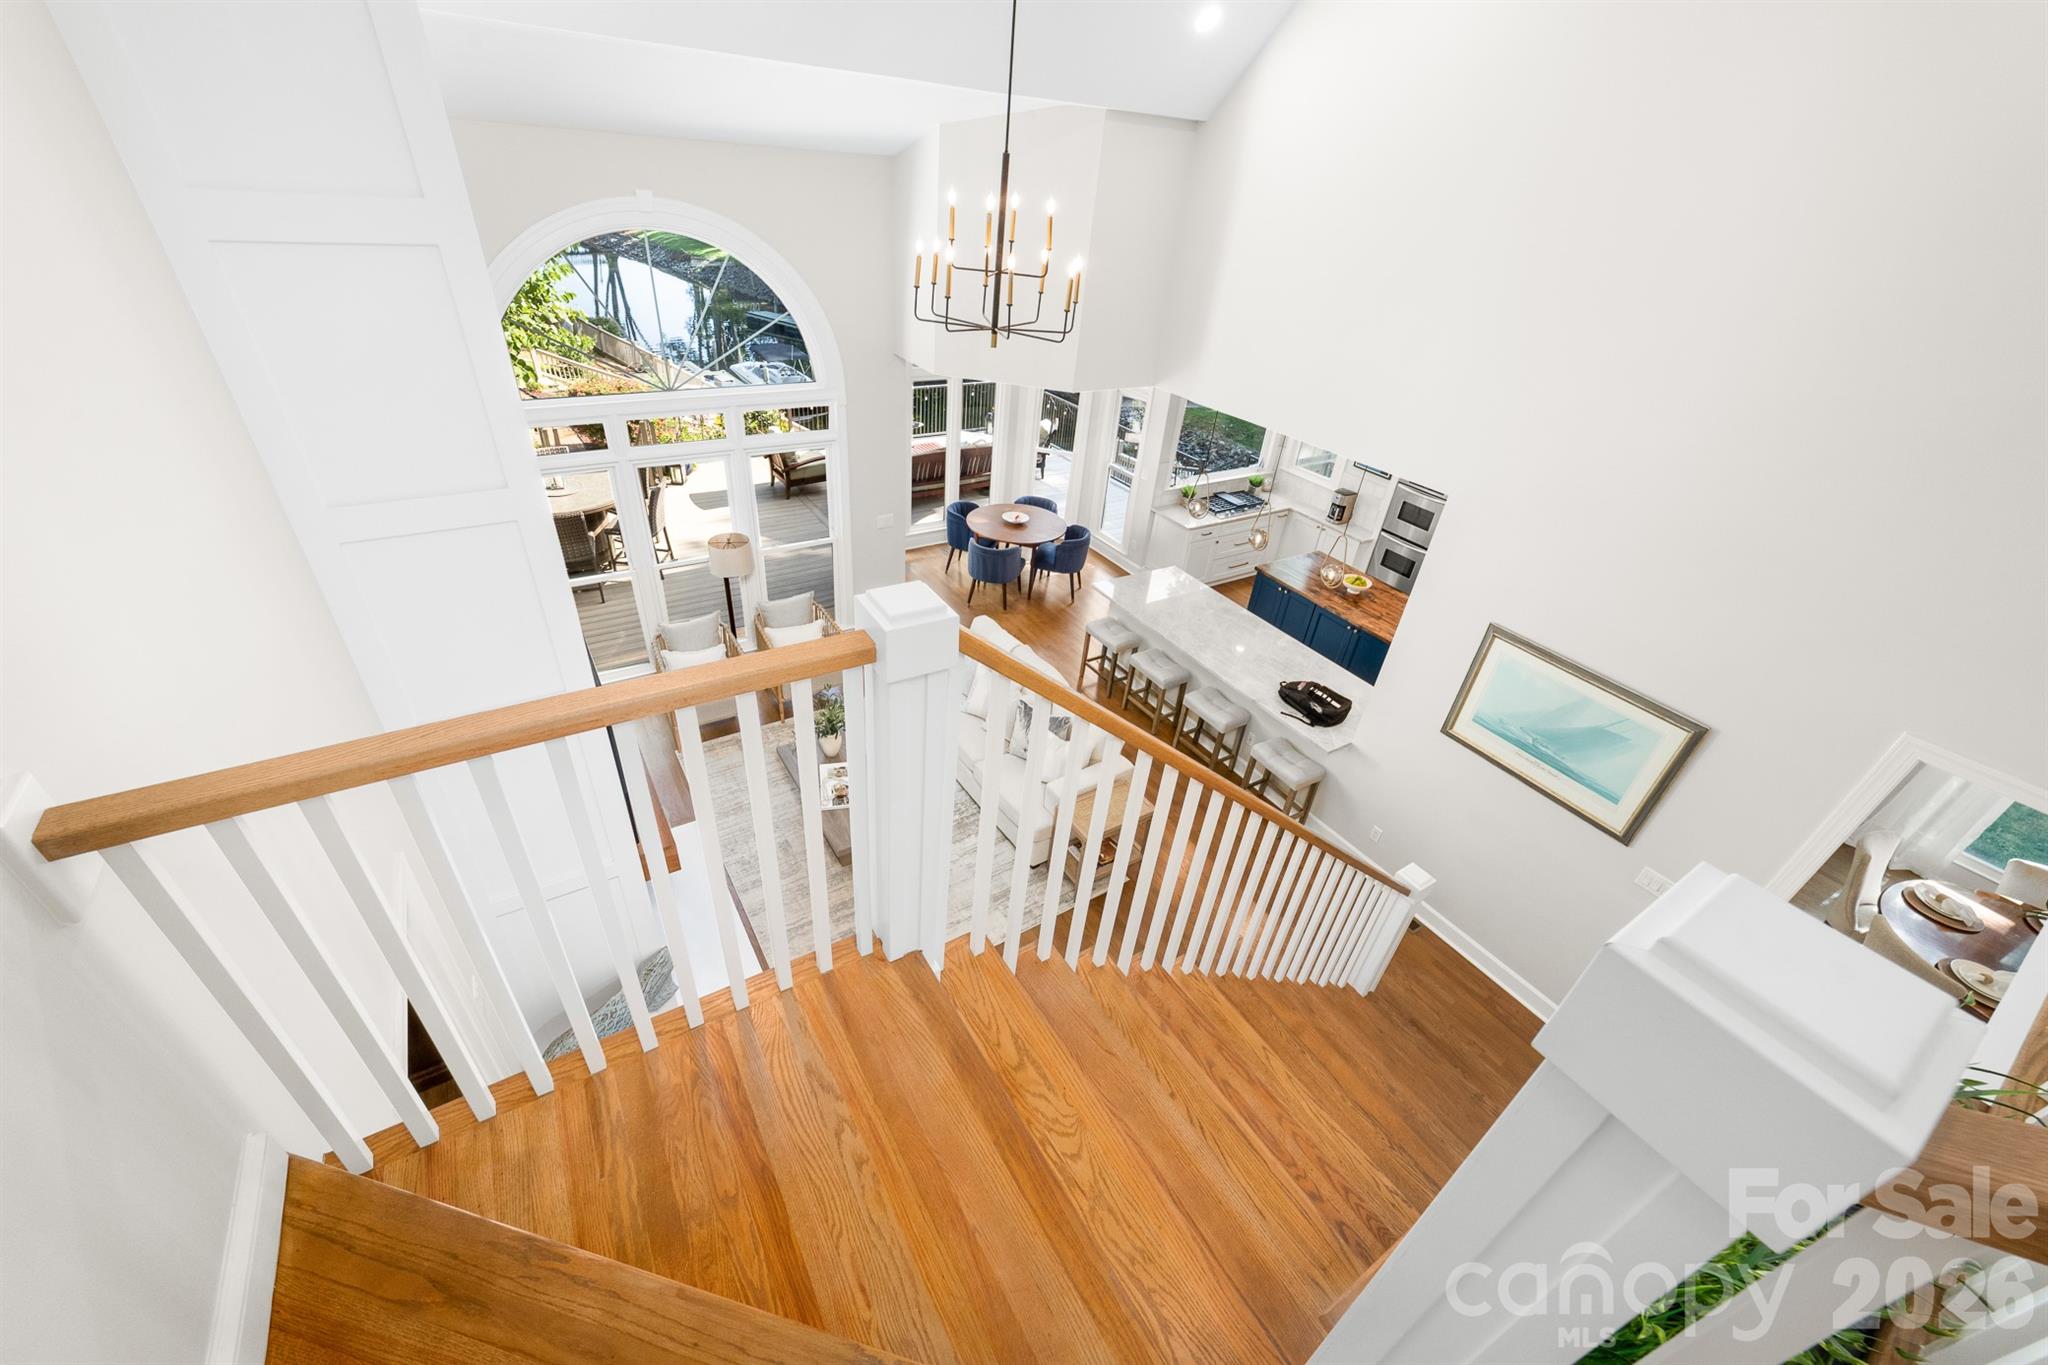
Hardwood staircase overlooking a bright kitchen and dining area with tall arched windows.
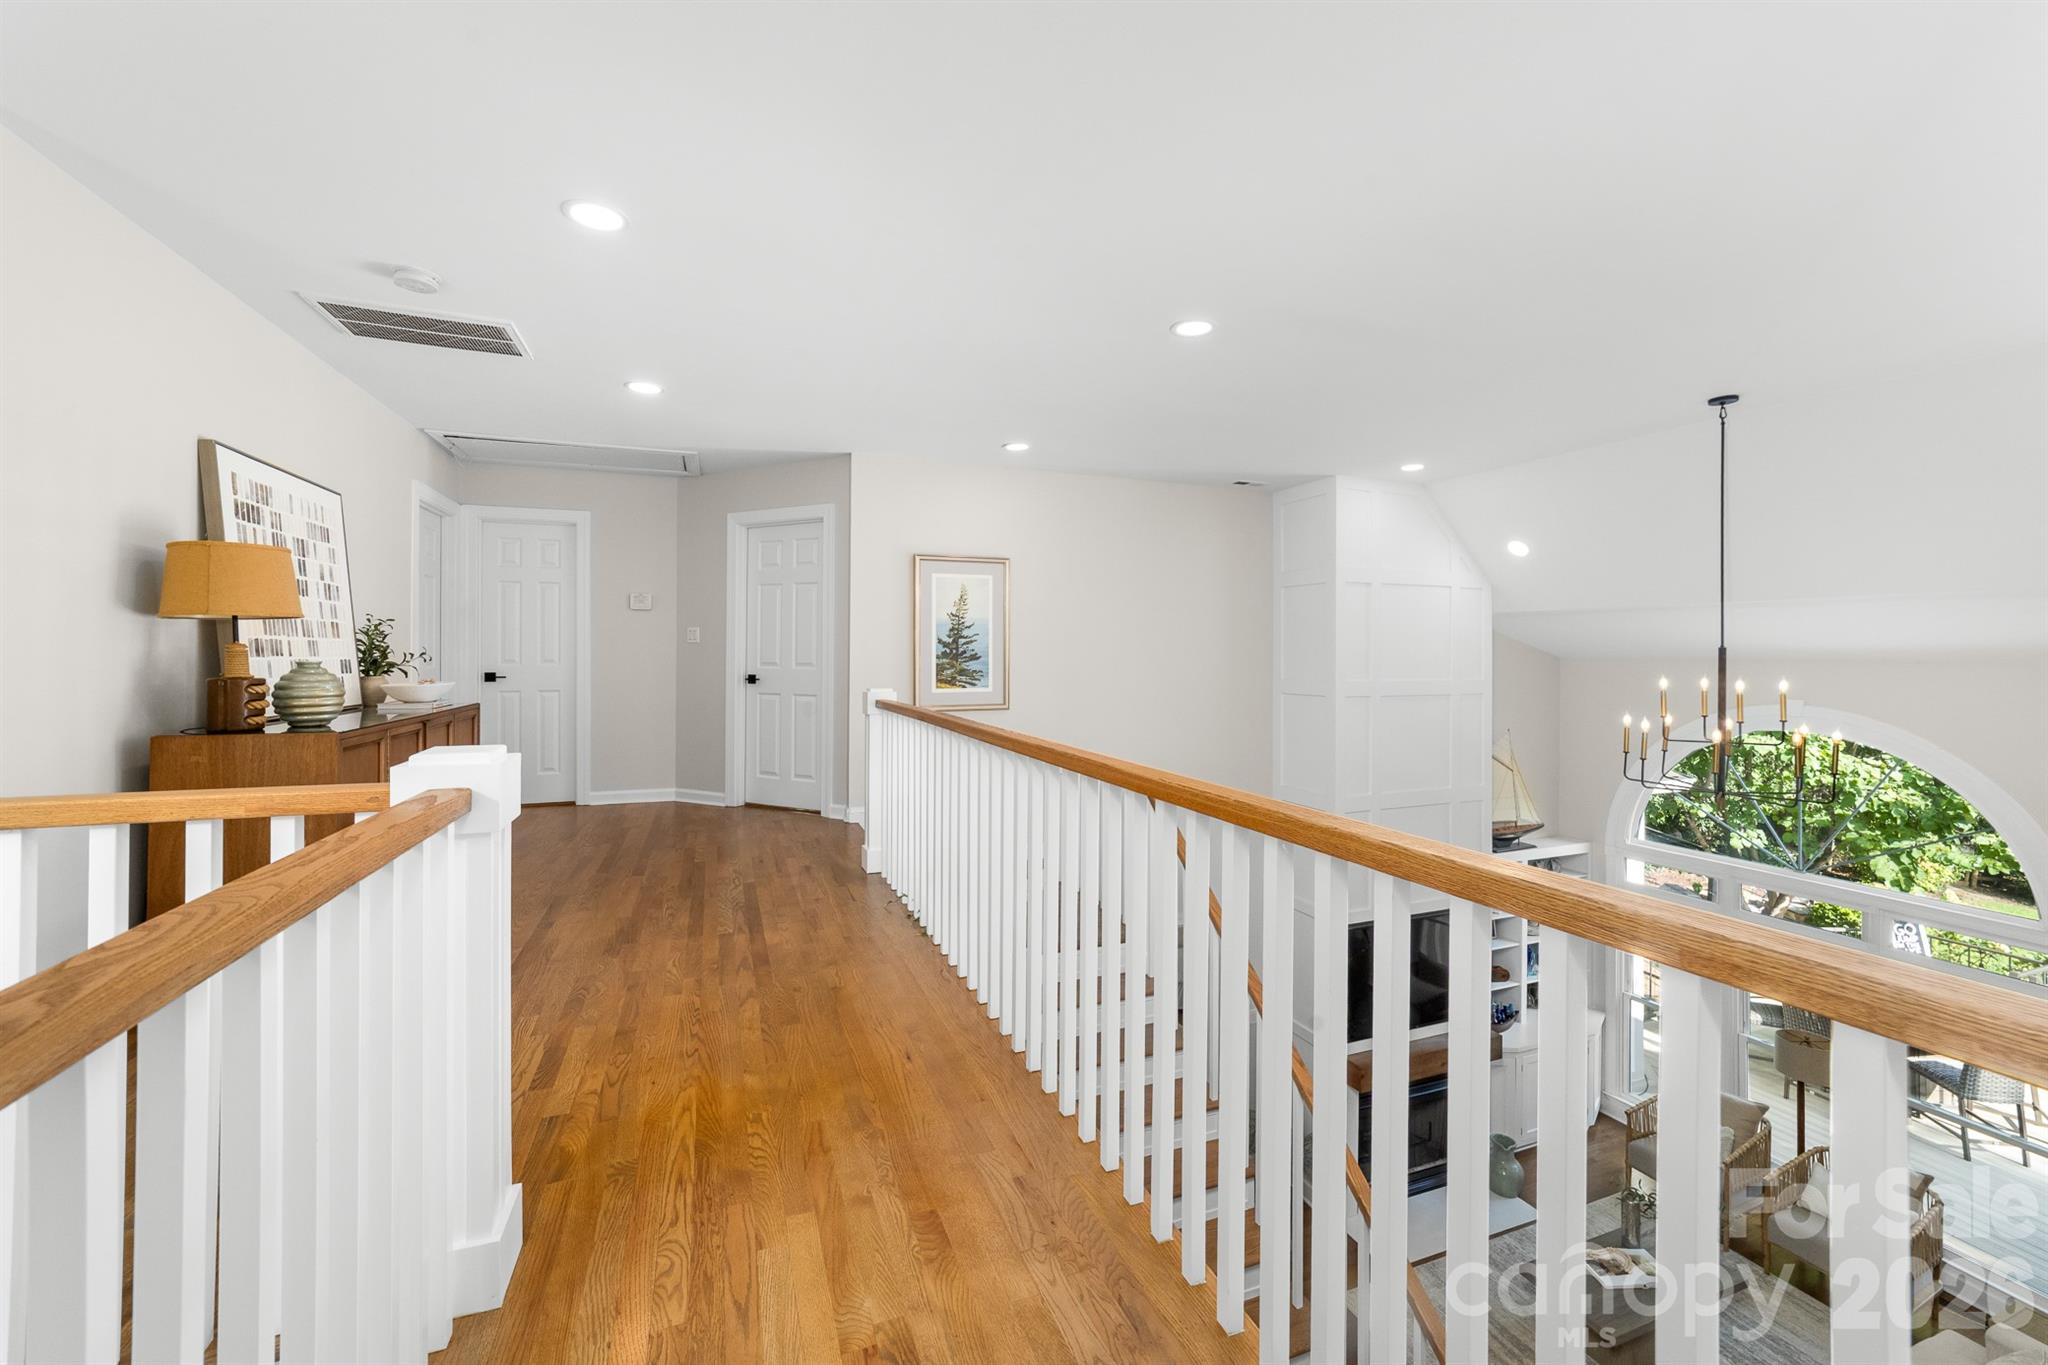
Upstairs landing with hardwood floors and white railings overlooking a living room with an arched window.
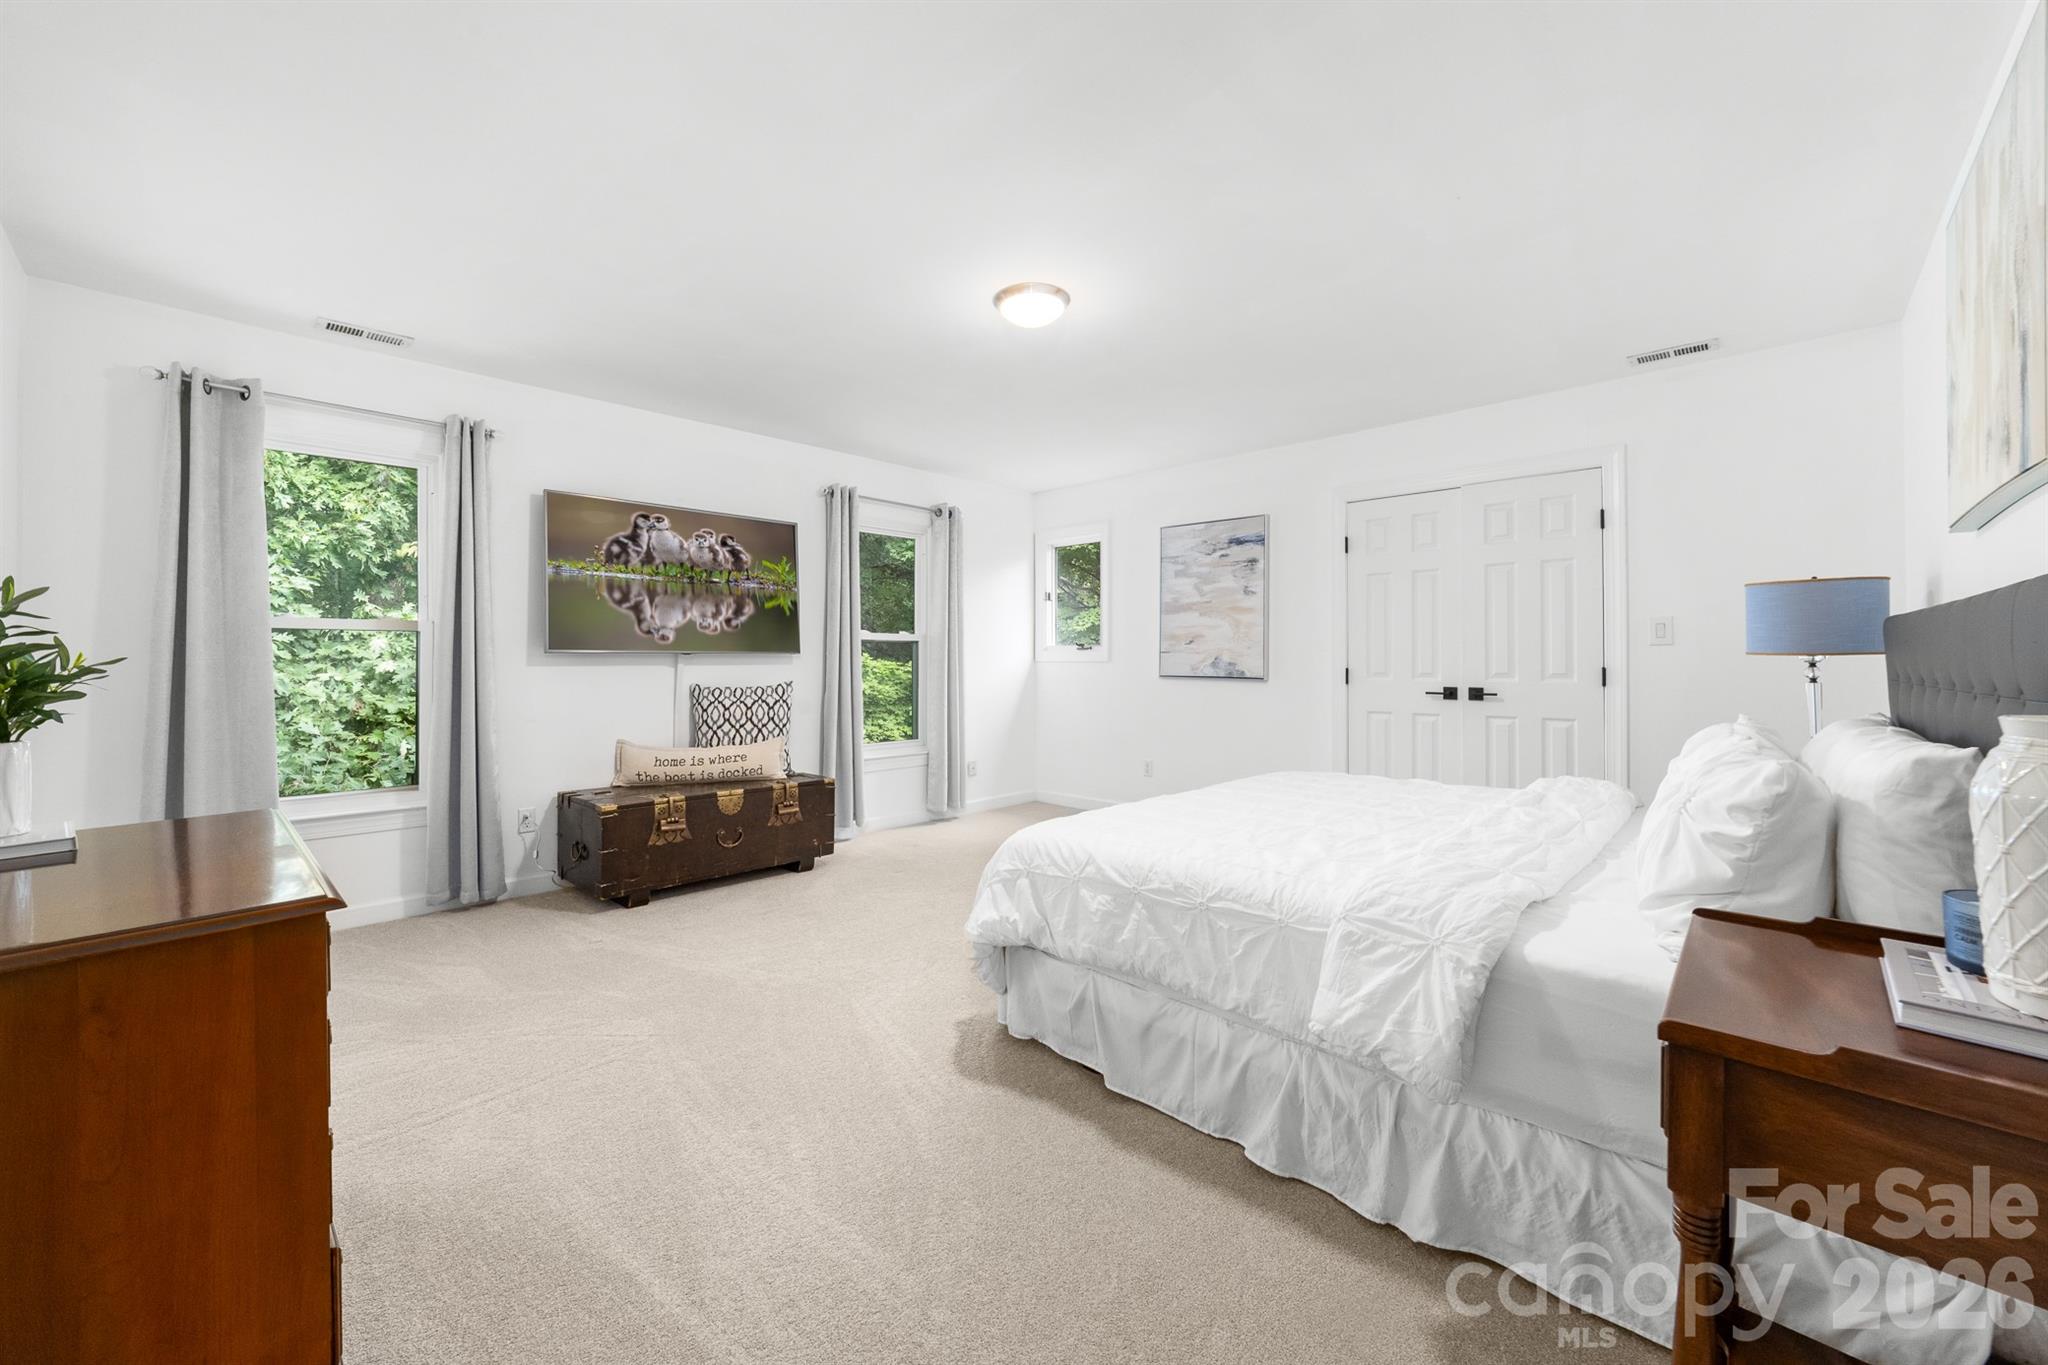
Bright bedroom with a white bed, leafy views through curtained windows, and a wall-mounted television.
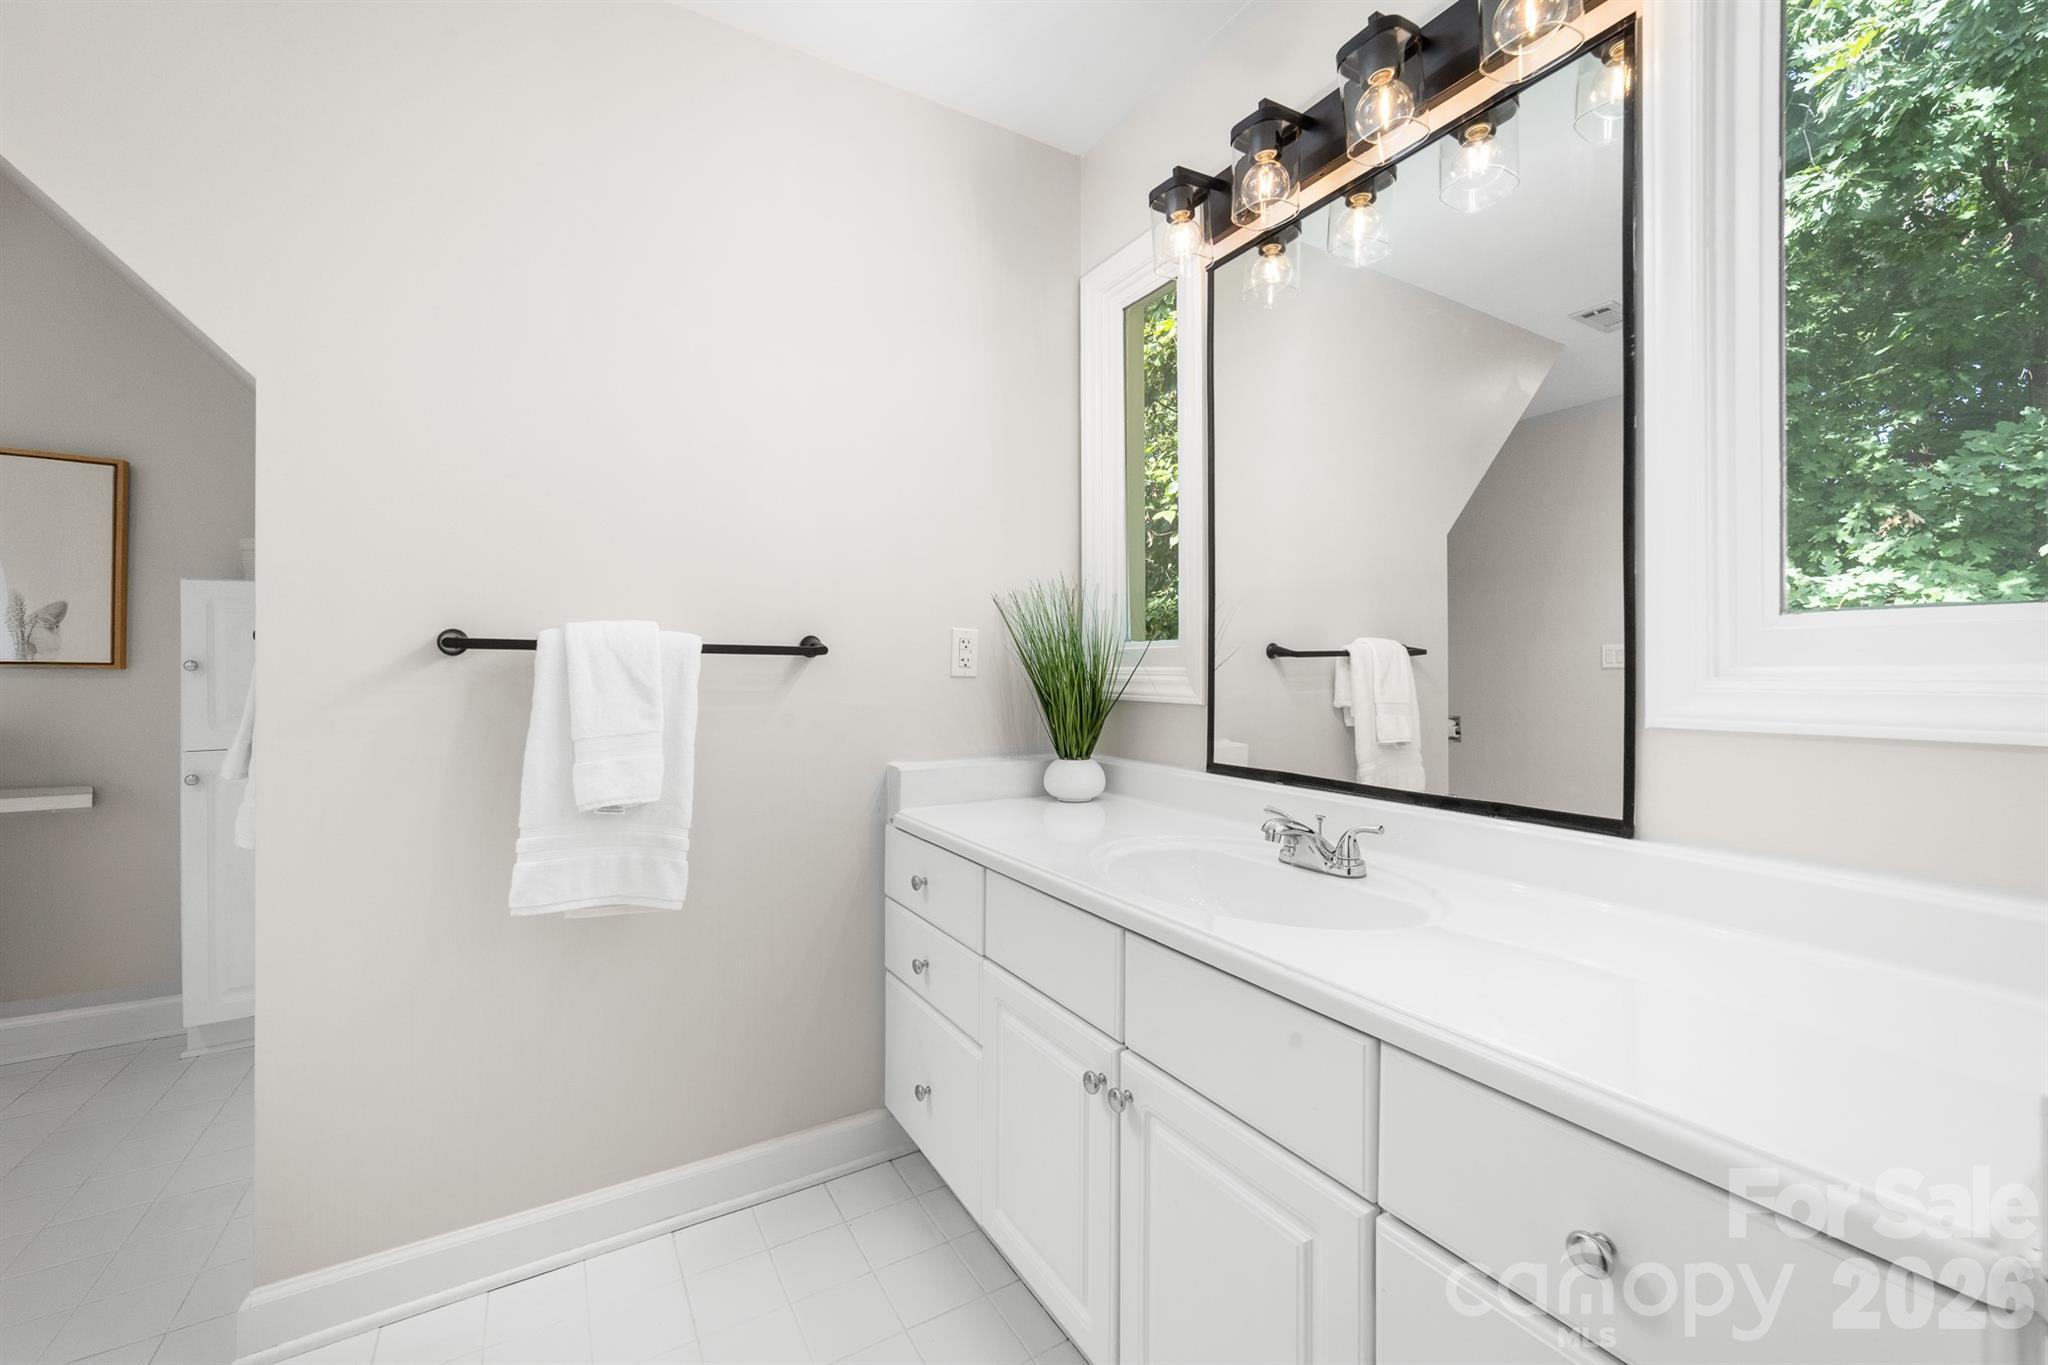
Bathroom with a long white vanity, black-framed mirror, and window overlooking trees.
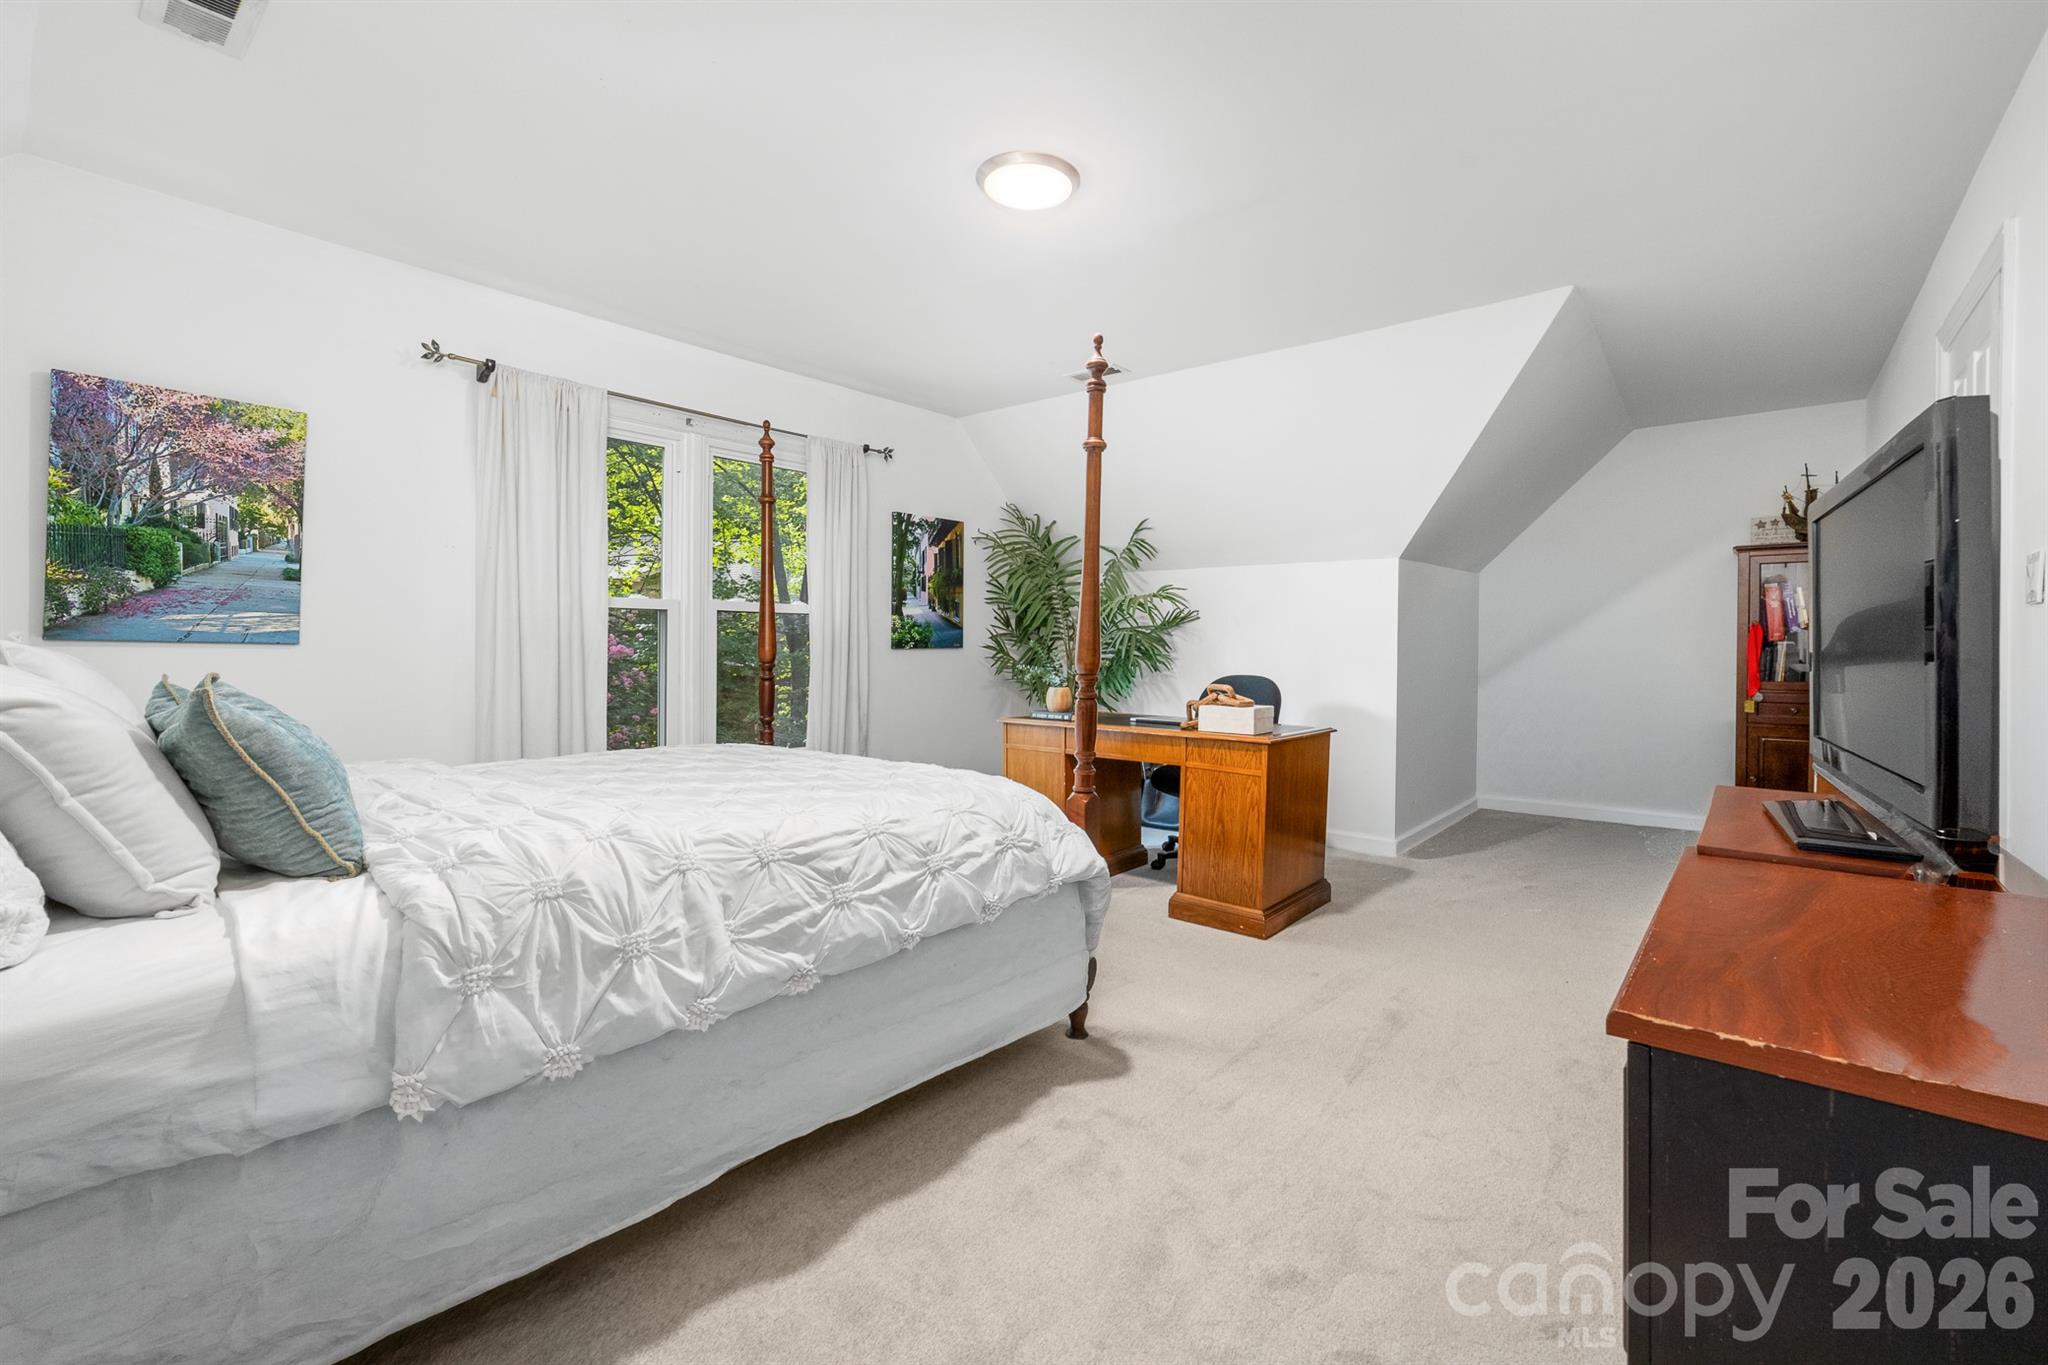
Bedroom with a white four-poster bed, sloped ceiling, desk, and television.
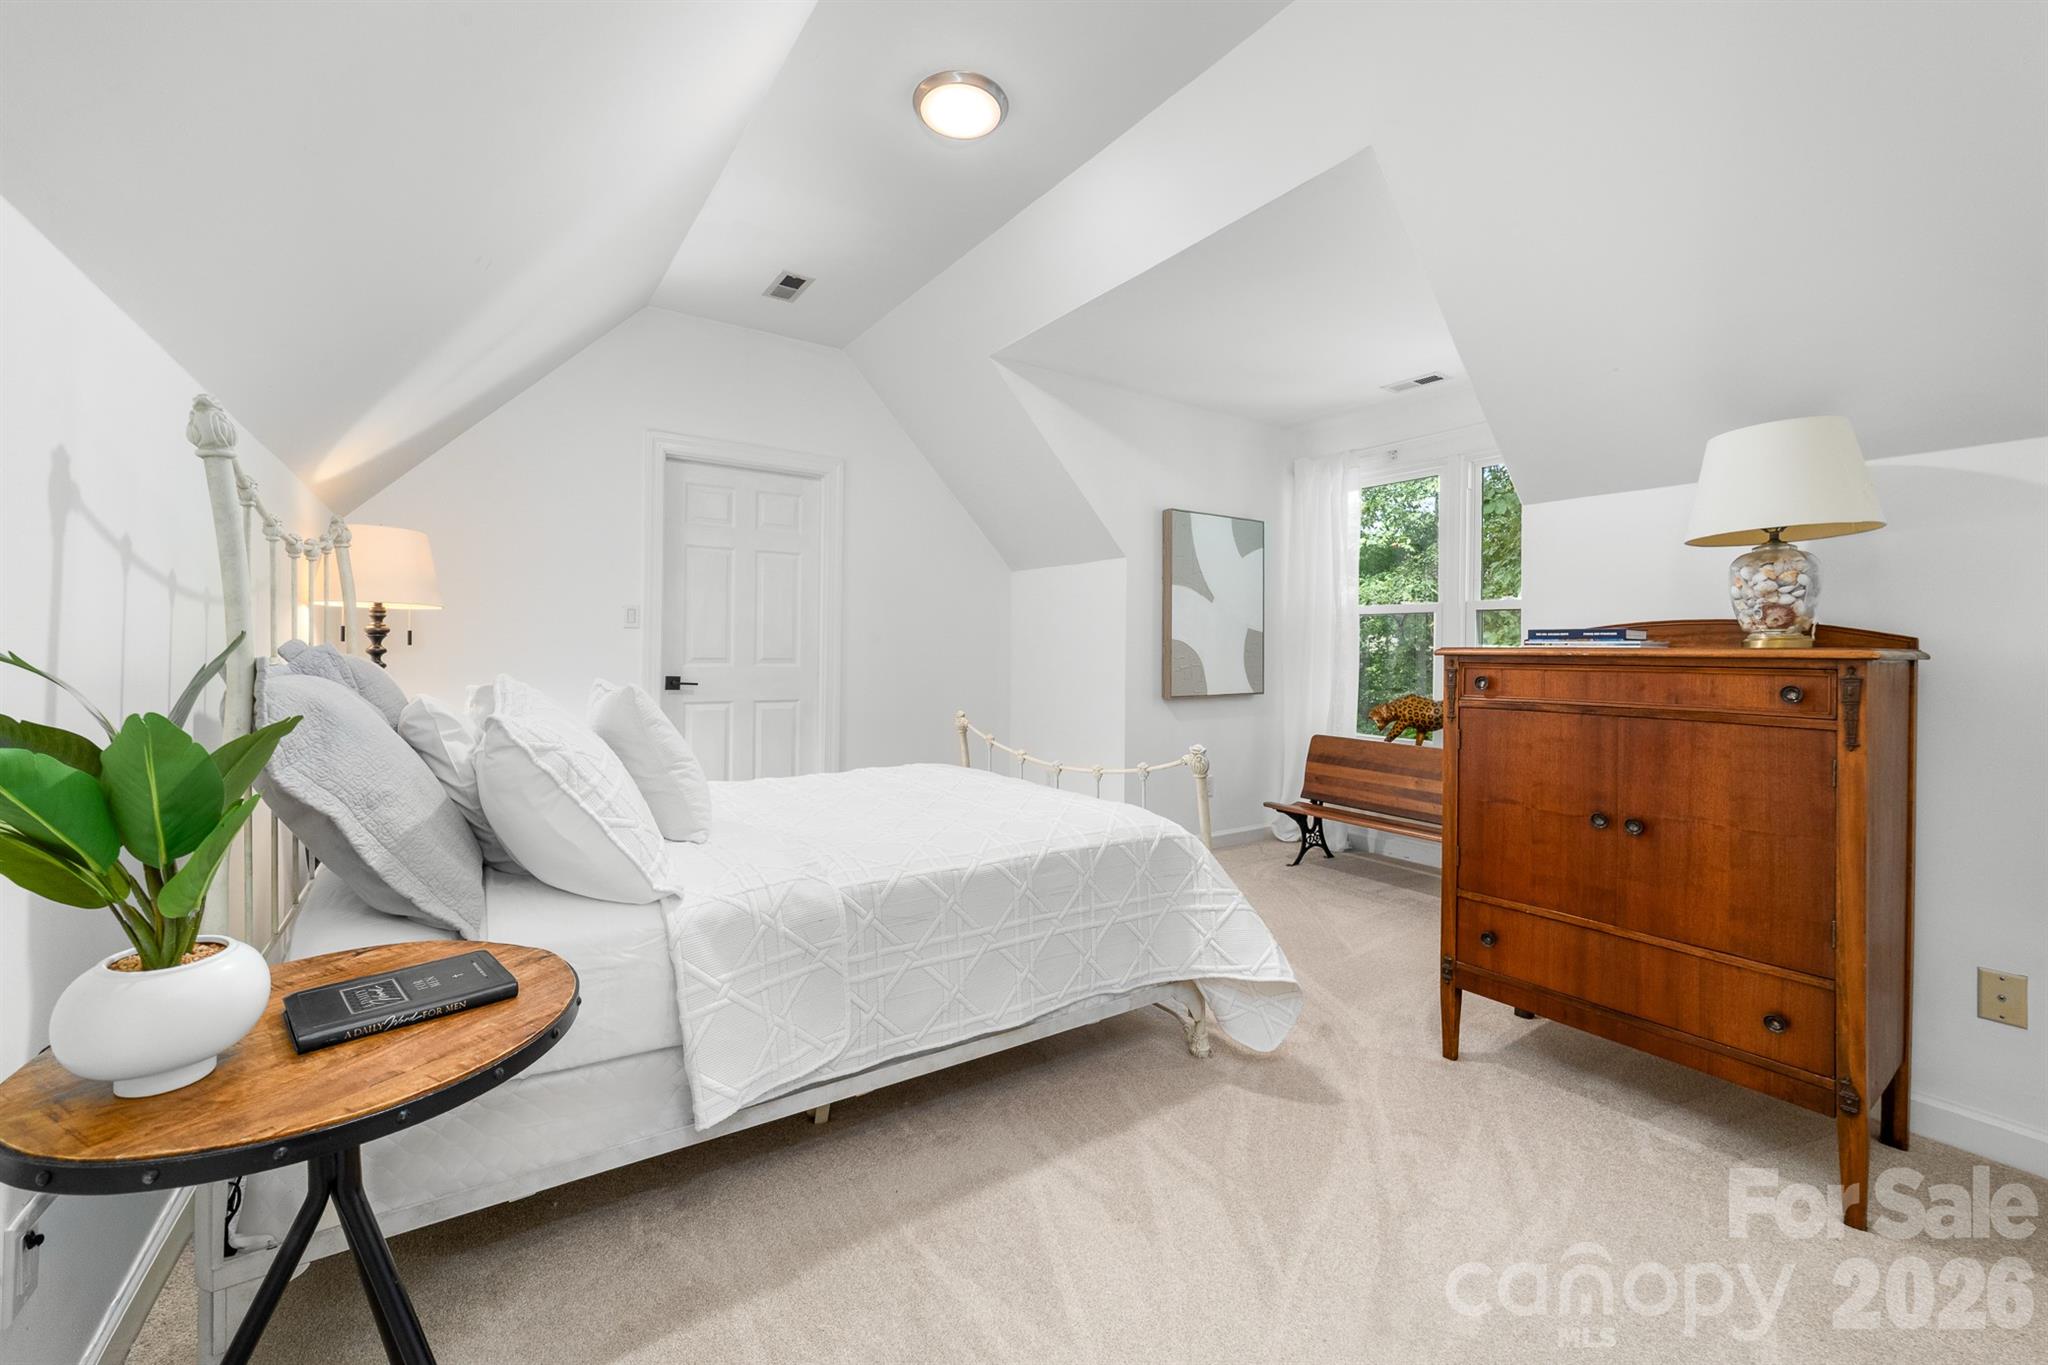
Furnished bedroom with a white bed beneath a sloped ceiling and a large wooden chest.
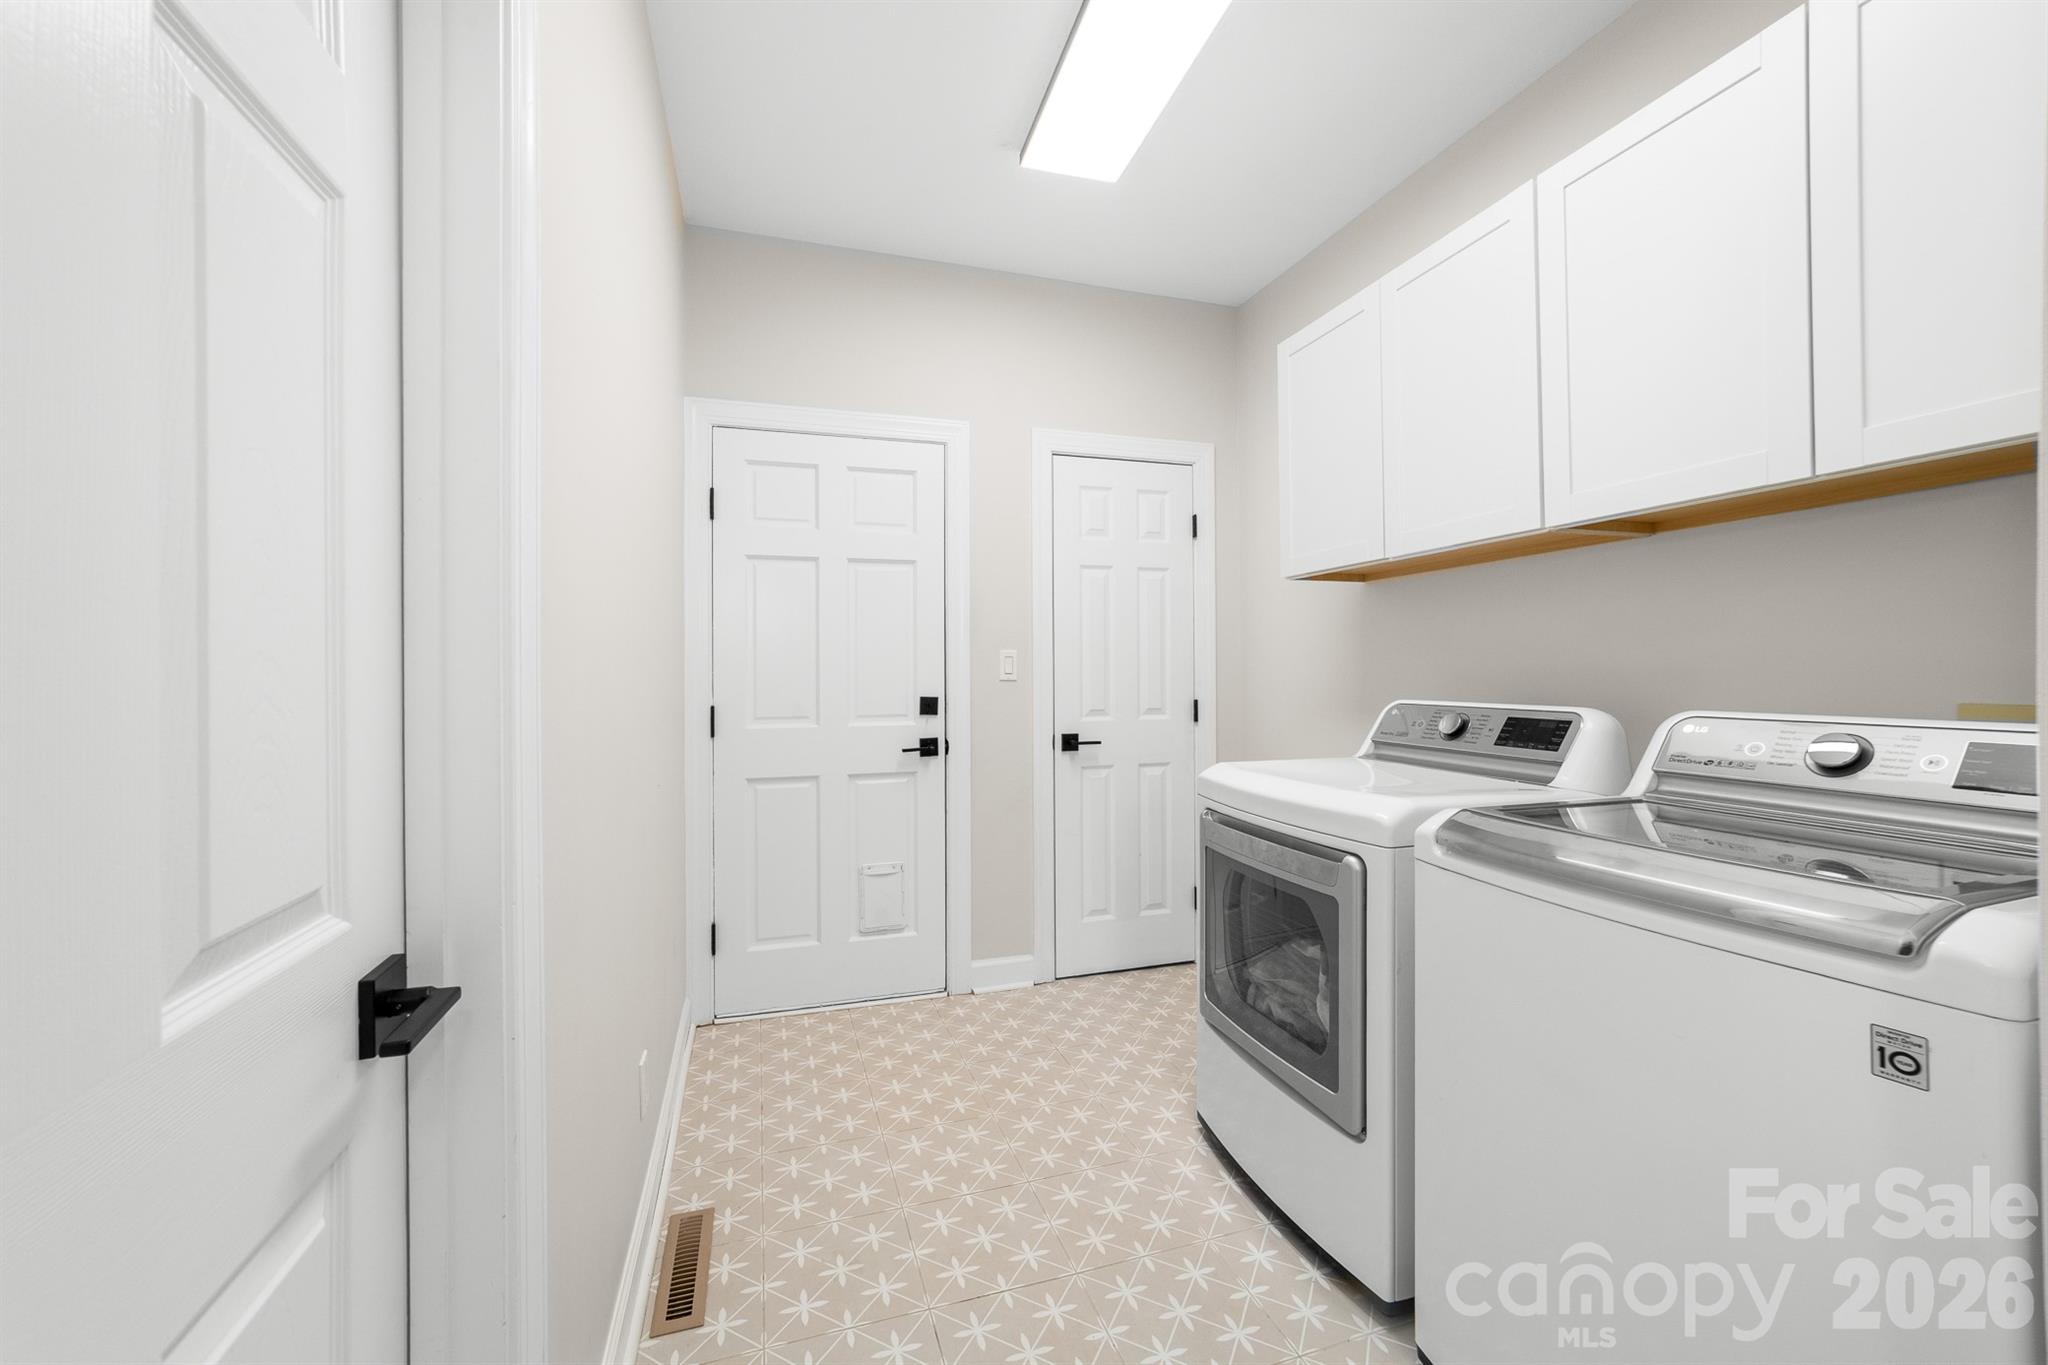
Laundry room with white washer and dryer, wall cabinets, and patterned tile flooring.
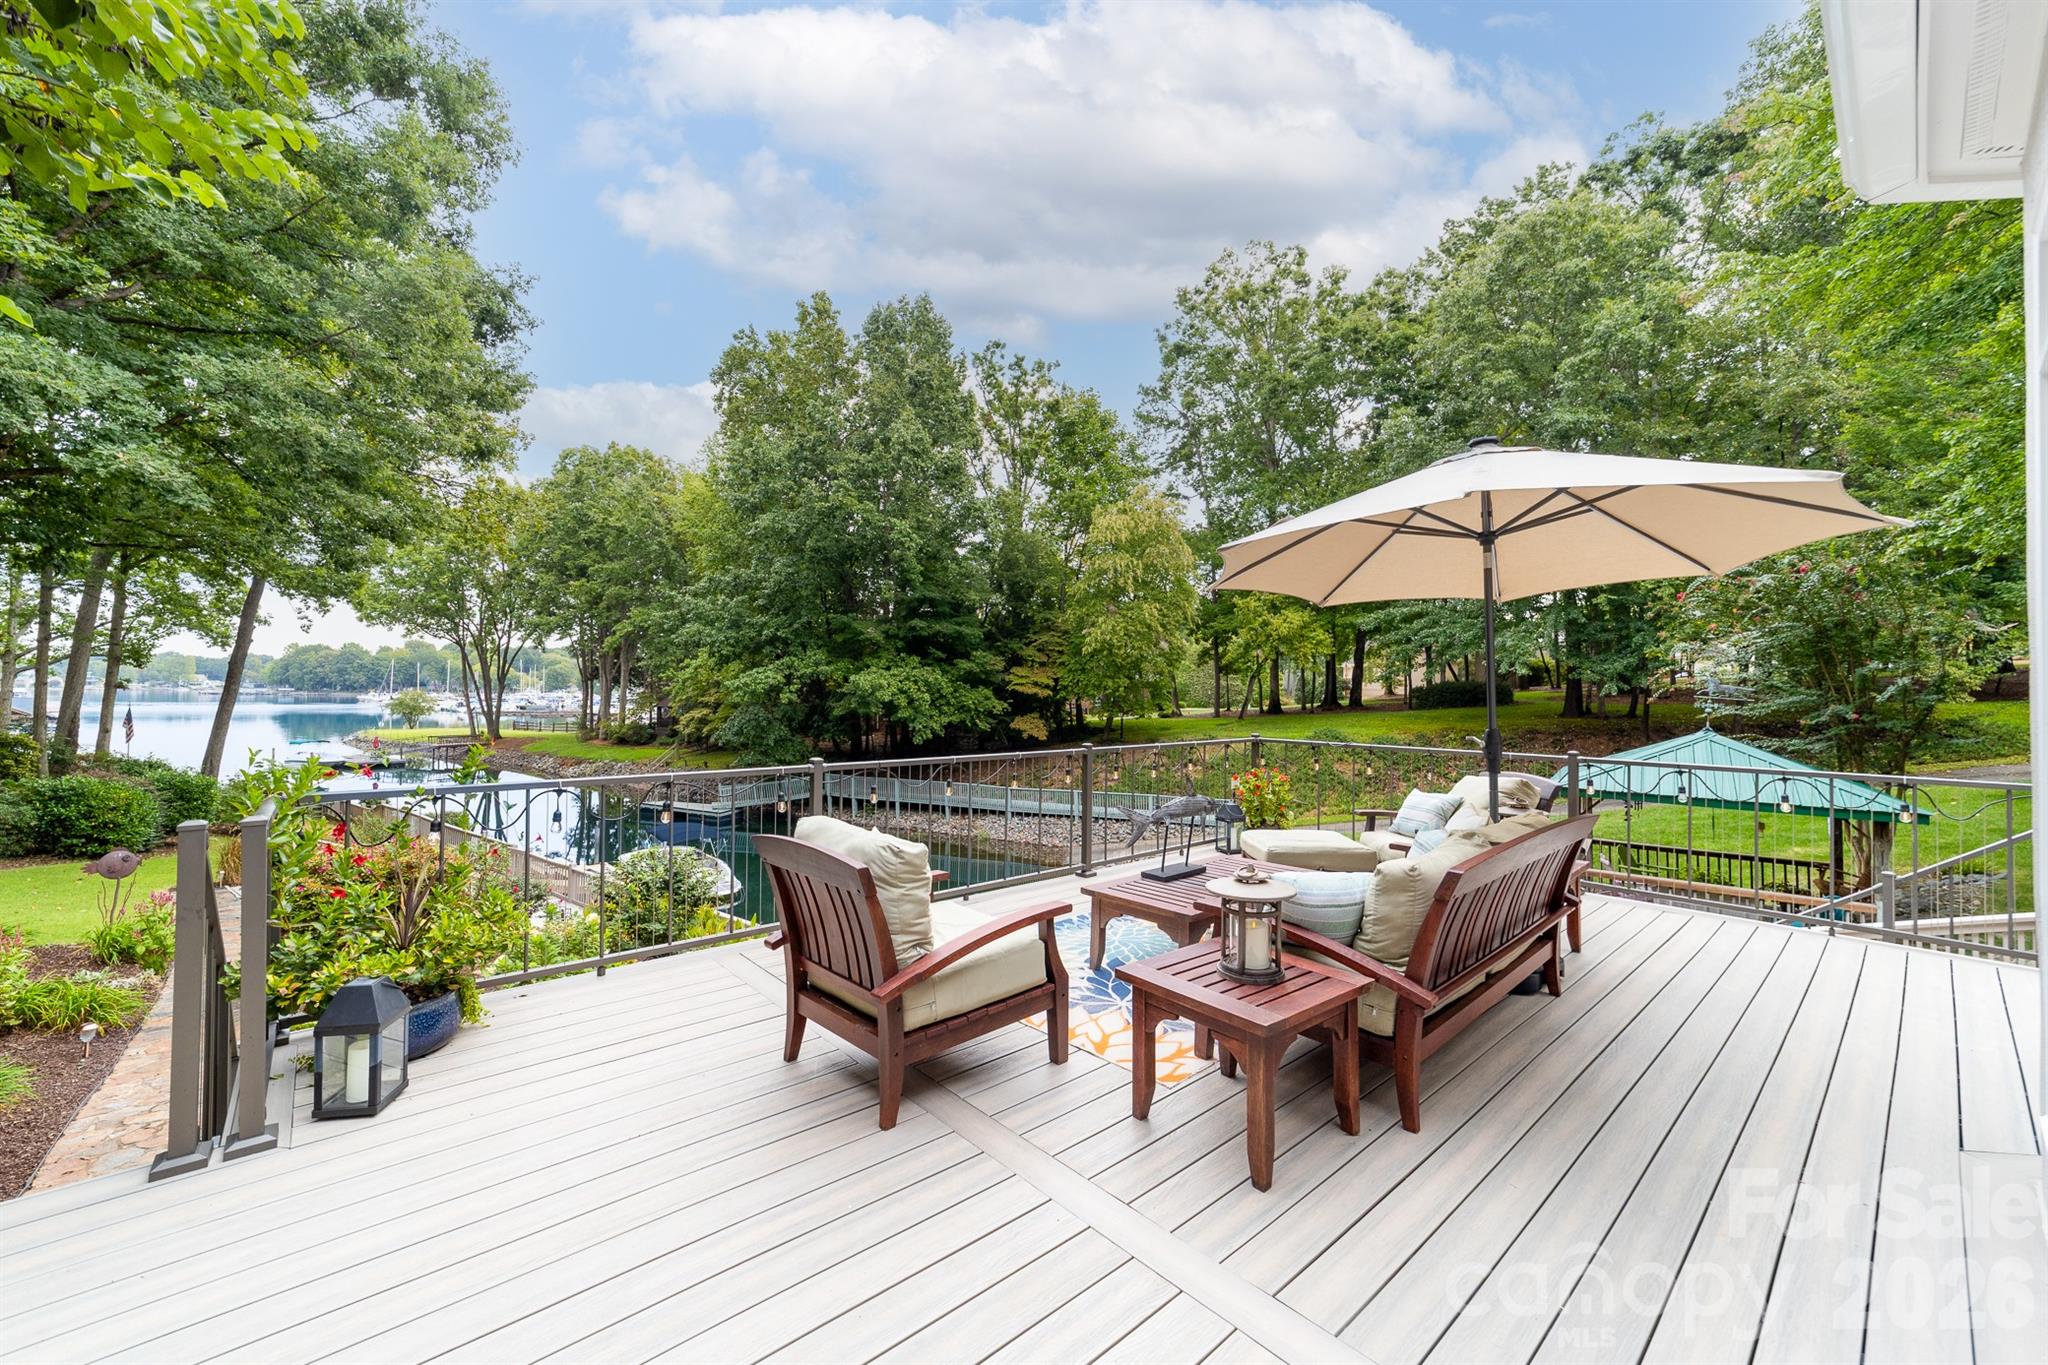
Furnished lakeside deck with umbrella-shaded seating and views of the water and marina.
Home’s raised rear deck with black railings, patio umbrella, and broad white lower deck.
Waterfront backyard with landscaped paths and stairs leading to a dock and boat on a wooded cove.
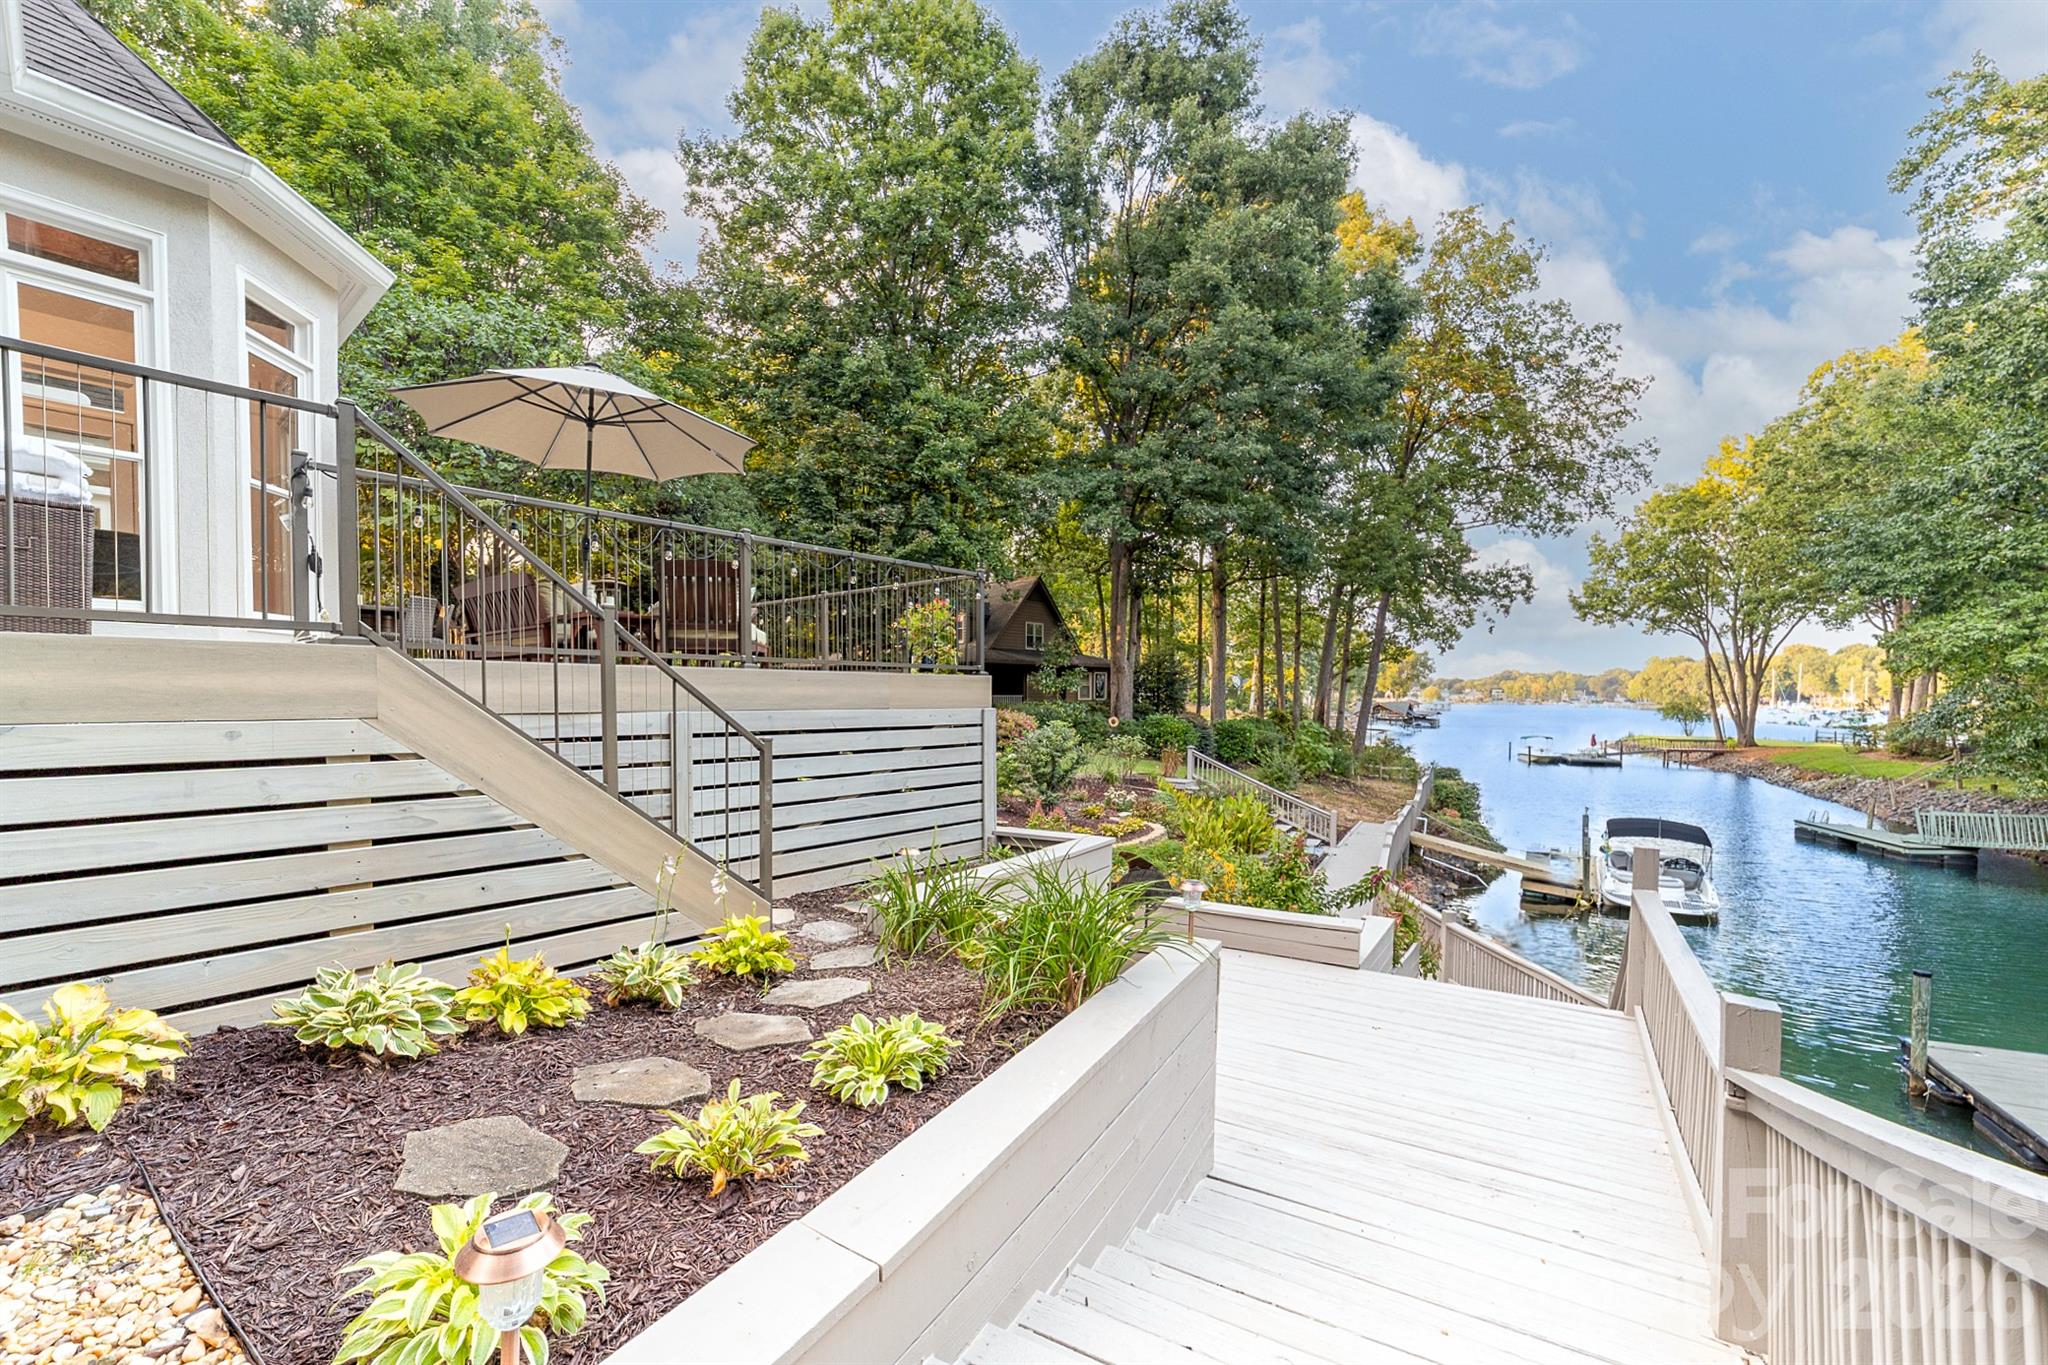
Waterfront home deck with landscaped garden, stairs, and a private dock beside the lake.
Waterfront deck and landscaped stairs overlooking a tree-lined canal and moored boat at dusk.
Stone-front home entrance with dark door, lanterns, large windows, and flowering landscaping.
House exterior at dusk with a stone façade, illuminated windows, landscaped lawn, and marina visible beyond.
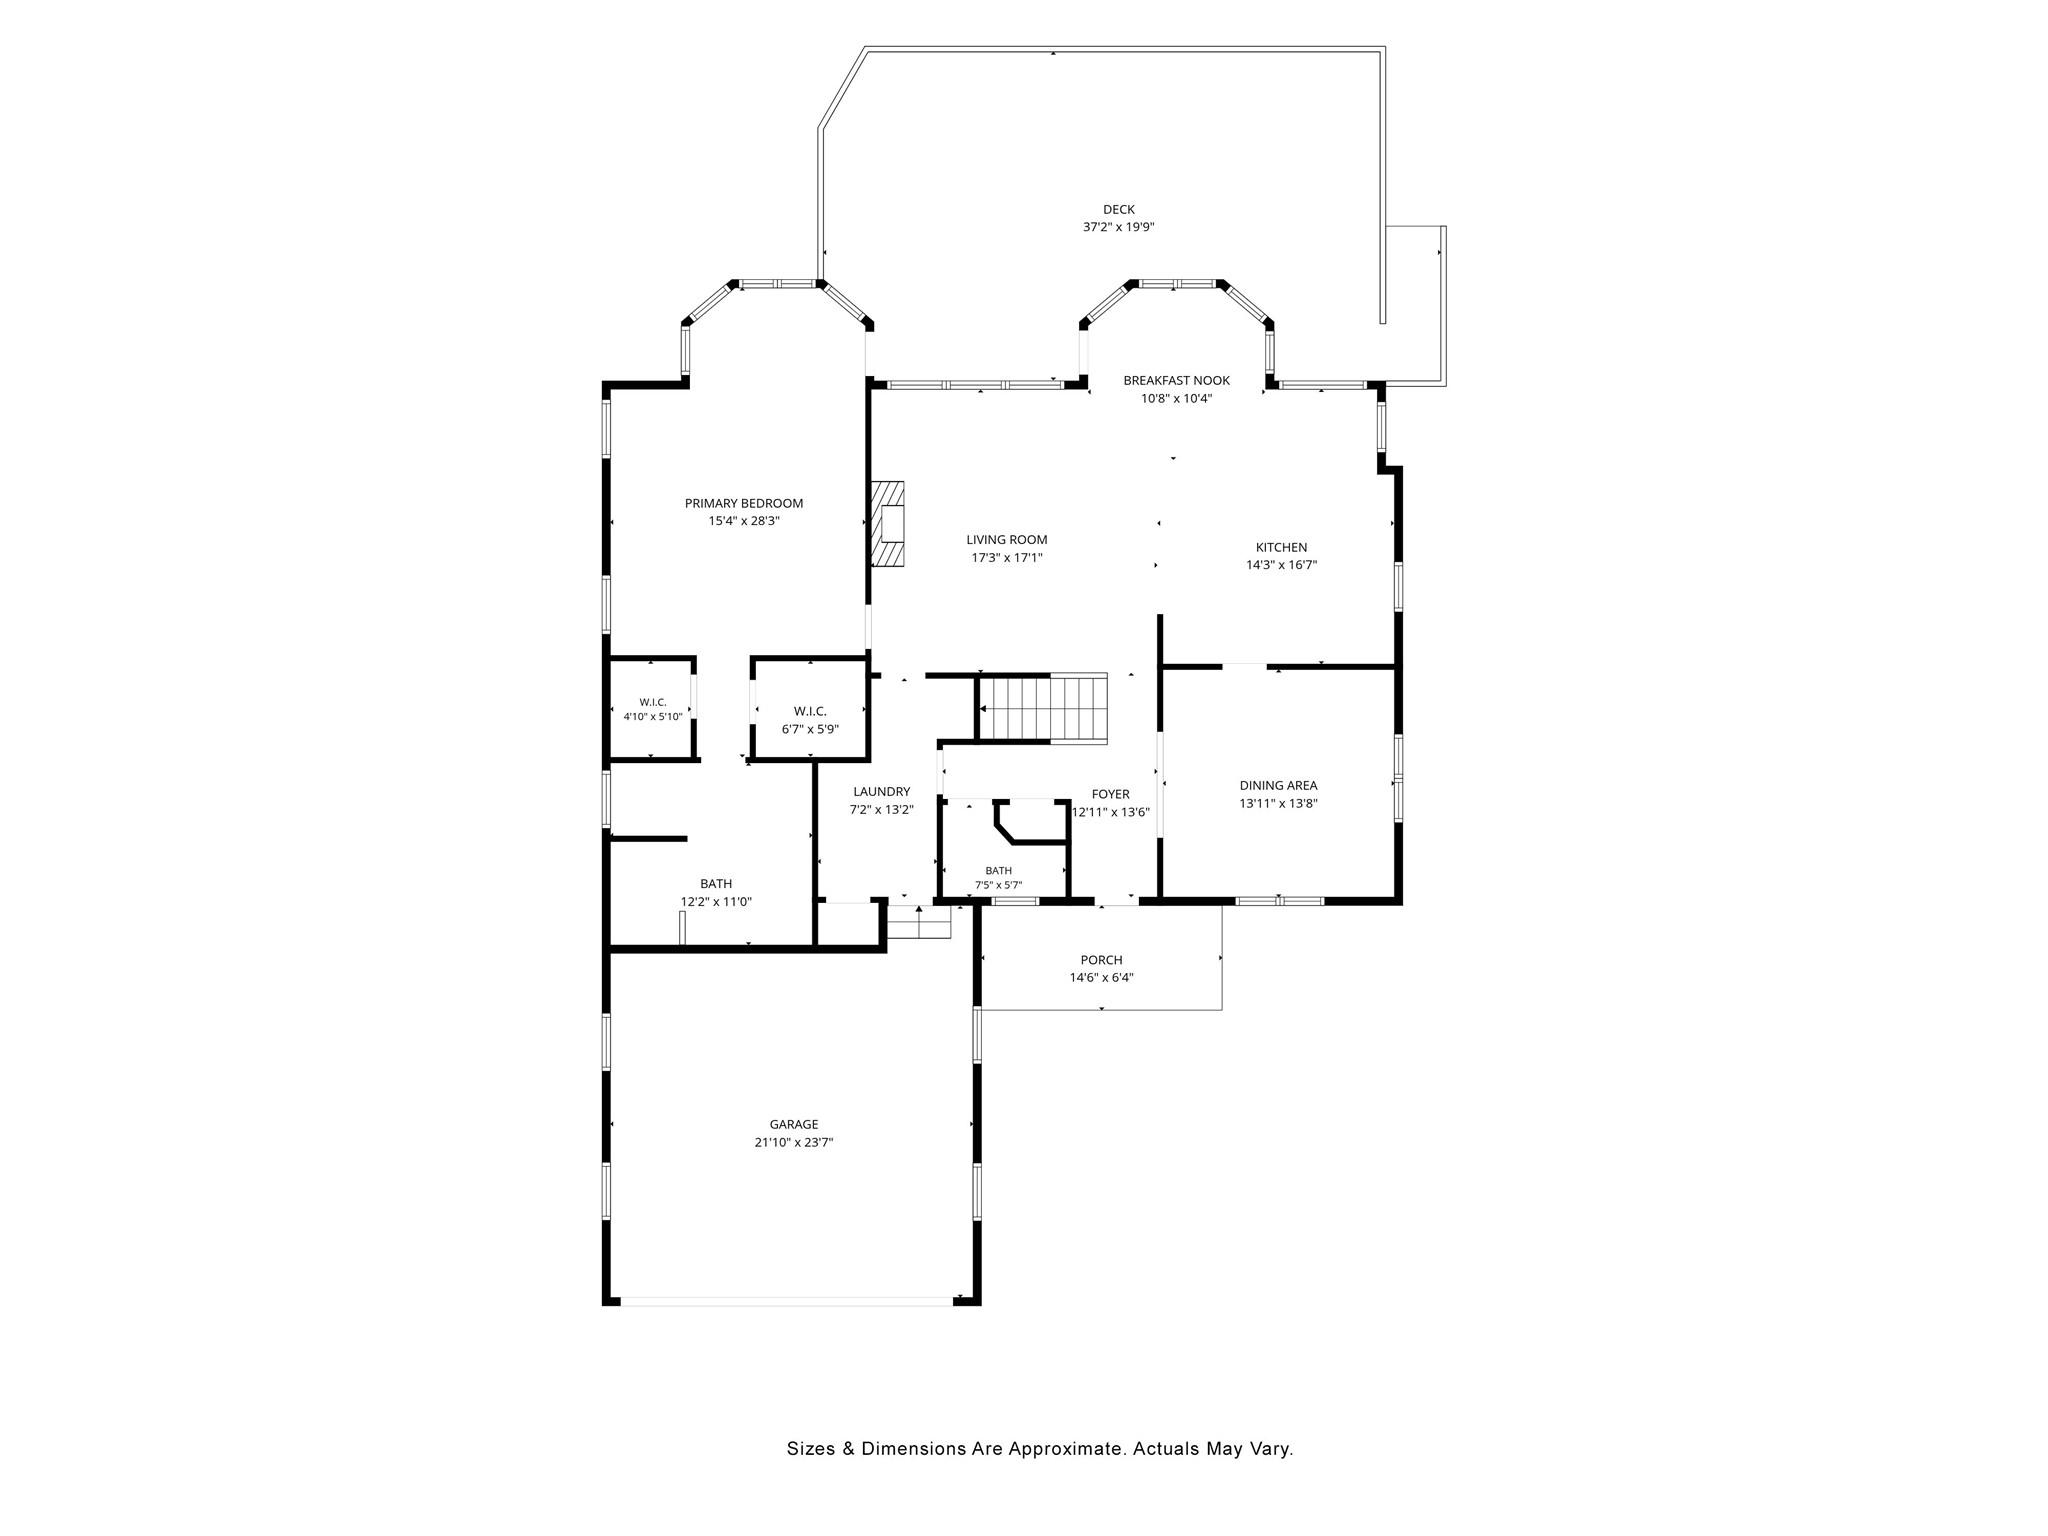
Floor plan showing a primary bedroom, open living and kitchen areas, garage, porch, and large rear deck.
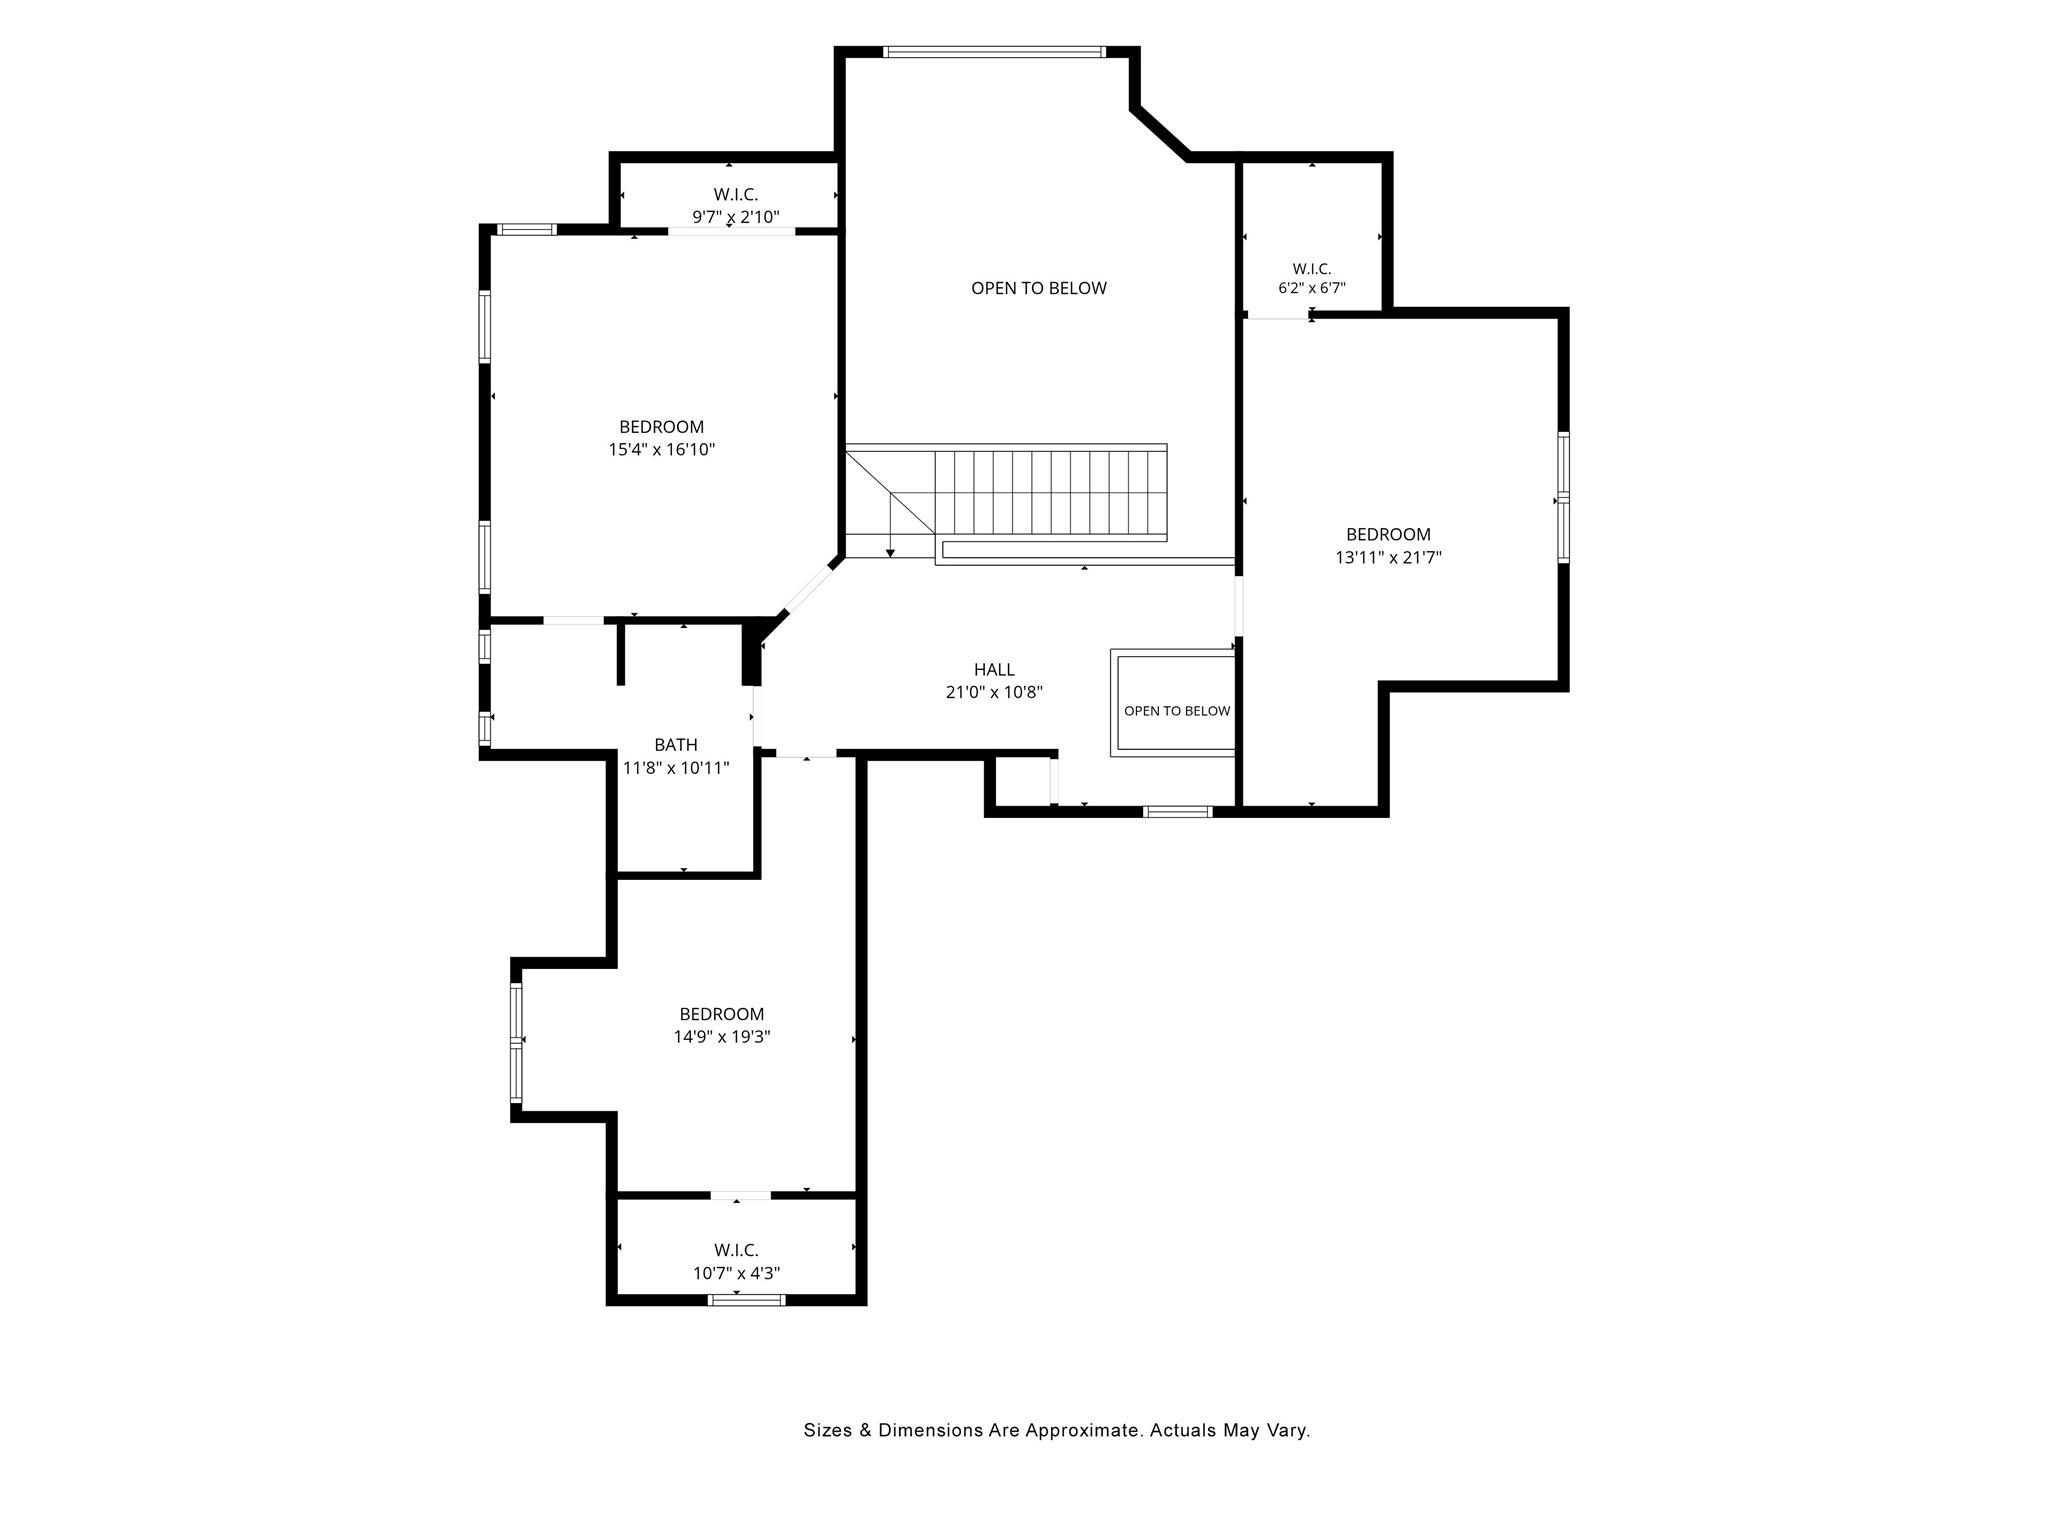
Second-floor plan with three bedrooms, a bath, walk-in closets, stairs, and open-to-below areas.
SEE ALL PHOTOS
Waterfront garden with a stone path and dock overlooking a lake marina.
Waterfront deck with umbrella-shaded seating, glowing railing lights, and views of the lake and marina at dusk.
Two-story light-colored home with stone entry, attached garage, and landscaped garden beneath mature trees.
Stone-fronted home entrance with broad steps, flowering pots, and a large fan palm.
Stone home entrance with lanterns and flowering planters beside a leafy lawn.
Home’s rear exterior with a furnished raised deck, stone garden path, and landscaped lawn.
Gray house with an elevated, illuminated deck amid mature gardens at dusk.
Furnished lakeside deck with wicker dining set, lounge seating, and wooded water views.
Aerial view of a wooded waterfront home with a dock, boat, and landscaped shoreline.
Staged living room with arched windows overlooking the water, a fireplace, and an open kitchen.
Living room with a fireplace, arched windows, and views of the lake and marina.
Kitchen with a blue butcher-block island, white cabinetry, and large windows overlooking trees.
White kitchen with a gas cooktop and picture window overlooking a lake and marina.
Bright kitchen with a blue wood-topped island, white cabinets, and windows overlooking water.
Living room with a sweeping staircase, built-in shelves, fireplace, and tall windows.
Open-plan kitchen and living room with a long island, vaulted ceiling, and large windows overlooking water.
Bright living room with a white sofa, blue chairs, and a wood coffee table beside large windows.
Dining room with a set round table, tall curtained windows, white wainscoting, and hardwood floors.
Powder room with pale blue floral wallpaper, a pedestal sink, brass fixtures, and an arched window.
Bathroom vanity with a gold-framed mirror, brass sconces, and pale blue floral wallpaper.
Bright bedroom with a king bed, warm wood floors, and a window-side sitting area.
Furnished bedroom with a white bed, hardwood floors, and bright bay windows overlooking trees.
Bathroom with a dark wood double vanity, glass walk-in shower, white hexagonal tile, and patterned window.
Bathroom with a dark wood double vanity, round mirrors, and a glass-enclosed shower.
Hardwood staircase overlooking a bright kitchen and dining area with tall arched windows.
Upstairs landing with hardwood floors and white railings overlooking a living room with an arched window.
Bright bedroom with a white bed, leafy views through curtained windows, and a wall-mounted television.
Bathroom with a long white vanity, black-framed mirror, and window overlooking trees.
Bedroom with a white four-poster bed, sloped ceiling, desk, and television.
Furnished bedroom with a white bed beneath a sloped ceiling and a large wooden chest.
Laundry room with white washer and dryer, wall cabinets, and patterned tile flooring.
Furnished lakeside deck with umbrella-shaded seating and views of the water and marina.
Home’s raised rear deck with black railings, patio umbrella, and broad white lower deck.
Waterfront backyard with landscaped paths and stairs leading to a dock and boat on a wooded cove.
Waterfront home deck with landscaped garden, stairs, and a private dock beside the lake.
Waterfront deck and landscaped stairs overlooking a tree-lined canal and moored boat at dusk.
Stone-front home entrance with dark door, lanterns, large windows, and flowering landscaping.
House exterior at dusk with a stone façade, illuminated windows, landscaped lawn, and marina visible beyond.
Floor plan showing a primary bedroom, open living and kitchen areas, garage, porch, and large rear deck.
Second-floor plan with three bedrooms, a bath, walk-in closets, stairs, and open-to-below areas.
Courtesy of Ivester Jackson Christie's, Melanie Parsons Listing Contact: [email protected] 
Pending

20019 Chapel Point Lane

20019 Chapel Point Lane, Cornelius, NC 28031

$1,375,000
Experience the perfect blend of waterfront tranquility and modern living in this beautifully remodeled home designed for easy one-level living. Enjoy morning coffee overlooking the stunning water views, afternoons on the new deck, and evenings entertaining in the open-concept living space. The remodeled 2023 kitchen features a 9.5 ft breakfast bar, butcher block island, quartzite countertops, double ovens, 5-burner cooktop, and wine fridge, seamlessly connecting to the main living areas. The first-floor primary suite offers a private retreat with a sitting area, spa-inspired bath, oversized multi-spray shower, and dual walk-in closets. Recent updates include remodeled baths, hardwood flooring, new staircase, fireplace enhancement, updated lighting, new windows, deck and railing, exterior paint, and more. With 9-foot and volume ceilings, stone walkways, beautiful landscaping, and picturesque waterfront views, this move-in-ready home delivers the lifestyle you've been dreaming of with your own private little dock and jet ski ramp. Quiet peaceful setting, yet less than 5 min to fabulous shopping and restaurants.
Agent is the owner and licensed RE.

4
beds

3
baths

2,983 Sq.Ft. LIVING AREA

0.47 Acres lot

Melanie Parsons

Melanie Parsons

Features & Amenities

Interior

  • total bedrooms4
  • Total bathrooms3
  • full bathrooms2
  • half bathroom1
  • Laundry room Gas Dryer Hookup, Laundry Room, Main Level
  • Flooring Carpet, Tile, Wood
  • Fireplace Living Room, Wood Burning
  • APPLIANCES Dishwasher, Disposal, Double Oven, Dryer, Electric Water Heater, Gas Cooktop, Microwave, Refrigerator with Ice Maker, Self Cleaning Oven, Wall Oven, Washer, Wine Refrigerator
  • other interior Features Attic Stairs Pulldown, Breakfast Bar, Built-in Features, Kitchen Island, Open Floorplan, Walk-In Closet(s)

Area & Lot

  • Status Pending
  • Living Area2,983 Sq.Ft.
  • Lot Area0.47 Acres
  • MLS® ID4426213
  • TypeResidential
  • YEAR BUILT1994
  • Water FrontageBoat Ramp Community, Dock
  • View DescriptionWater
  • Elementary SchoolUnspecified
  • Middle SchoolUnspecified
  • High SchoolUnspecified

Exterior

  • STORIES2
  • Garage Space2.0
  • water SourceCity, Public
  • utilitiesCable Available, Natural Gas, Underground Power Lines
  • roofArchitectural Shingle
  • lot featuresWaterfront
  • parkingDriveway, Attached Garage, Garage Door Opener
  • HEAT TYPECentral, Forced Air
  • AIR CONDITIONINGCeiling Fan(s), Central Air
  • sewerPublic Sewer
  • SubstructureCrawl Space
  • other exterior FeaturesDock - Floating, In-Ground Irrigation

Financial

  • Sales Price$1,375,000
  • HOA $550/yr
  • Zoning GR
Waterfront deck with umbrella-shaded seating, glowing railing lights, and views of the lake and marina at dusk.

Schedule a Showing

I would love to show you this beautiful property. Please select your preferred date and time below. I will be in touch shortly to confirm your appointment.

Schedule a Showing

I would love to show you this beautiful property. Please select your preferred date and time below. I will be in touch shortly to confirm your appointment.

Thank you for your interest in 20019 Chapel Point Lane, Cornelius, NC 28031. We are reviewing your request and will be in touch shortly!

Mortgage Calculator

Estimate your monthly mortgage payment, including the principal and interest, property taxes, and HOA. Adjust the values to generate a more accurate rate.

All estimates are provided for informational purposes only. Actual amounts may vary.
$0,000 Your Payment 20 15 65
$0,000 Your Payment

Work With Melanie

She knows how the worlds of creativity and real estate go hand in hand. In 2005, after 17 rewarding years in a completely different field, she successfully leveraged her creative expertise into a marketing business acumen to launch her real estate career.

Follow Melanie on Instagram