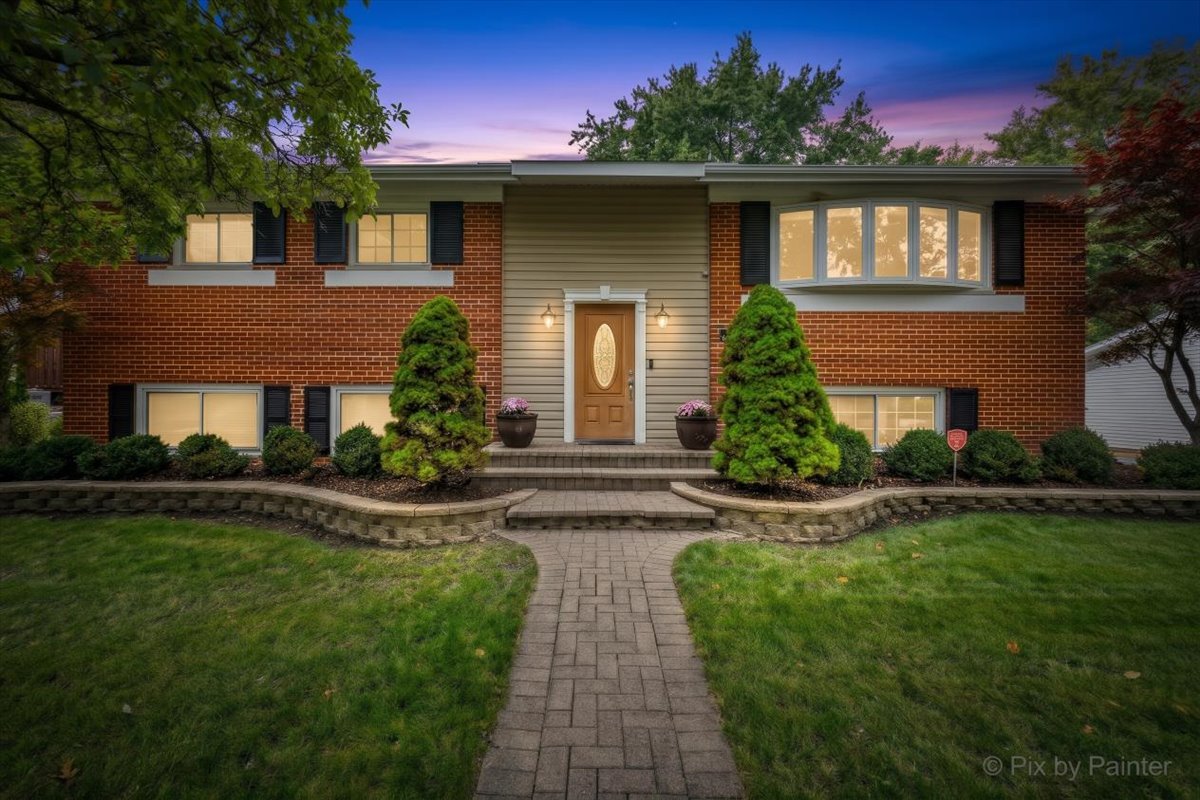
Brick split-level home with a centered entry, landscaped steps, and a paved front walkway at dusk.
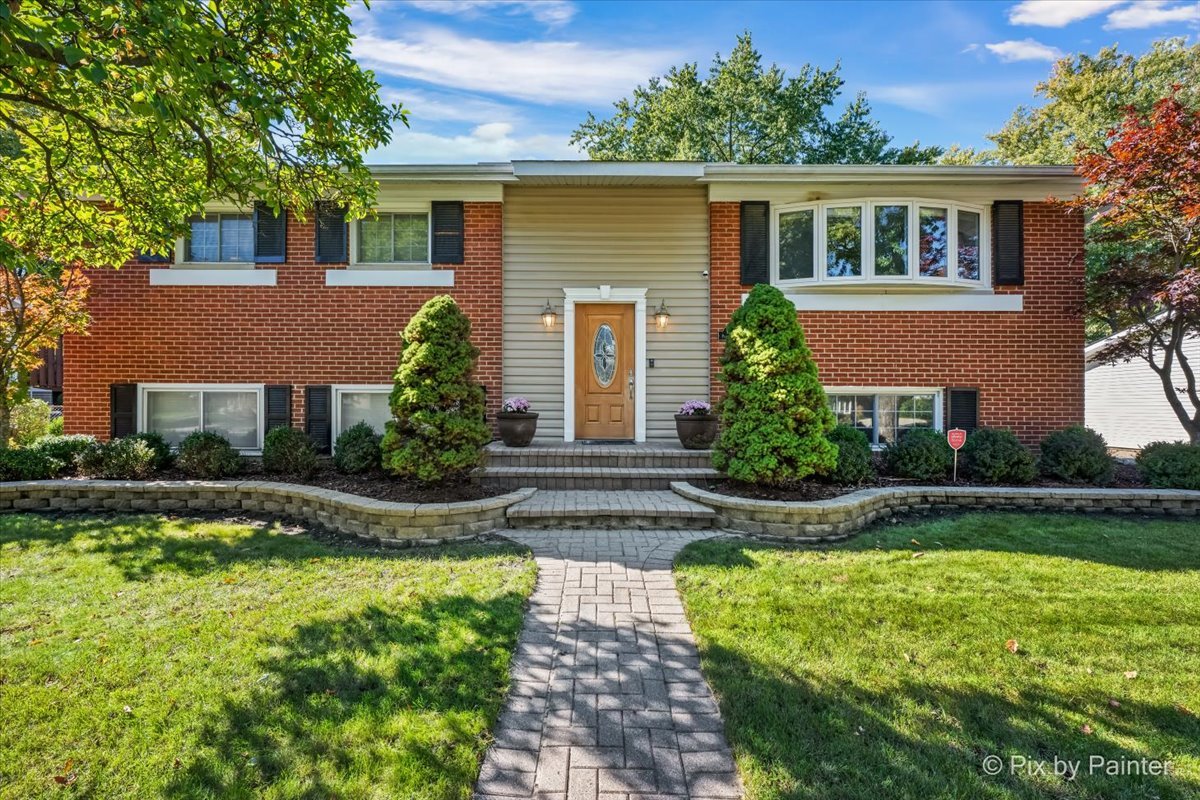
Split-level brick home with landscaped front yard and central walkway to the entry.
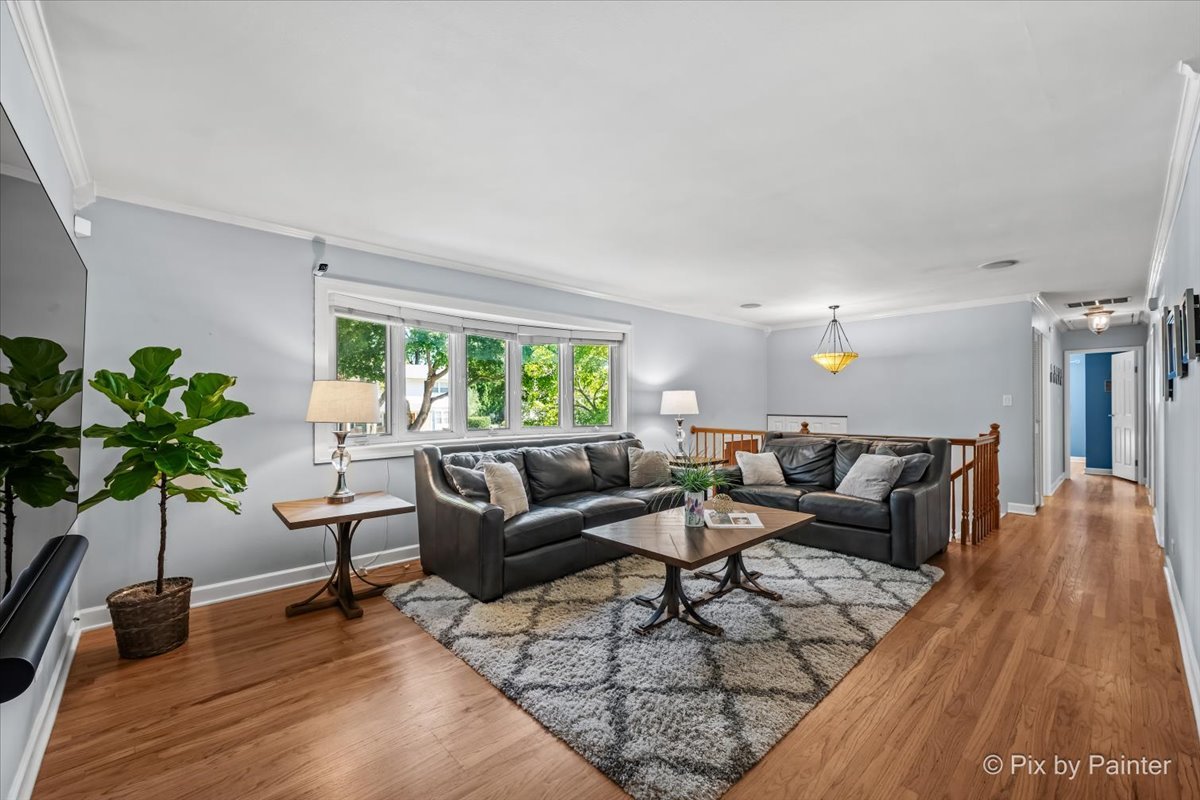
Living room with a black sectional, hardwood floors, large windows, and a patterned area rug.
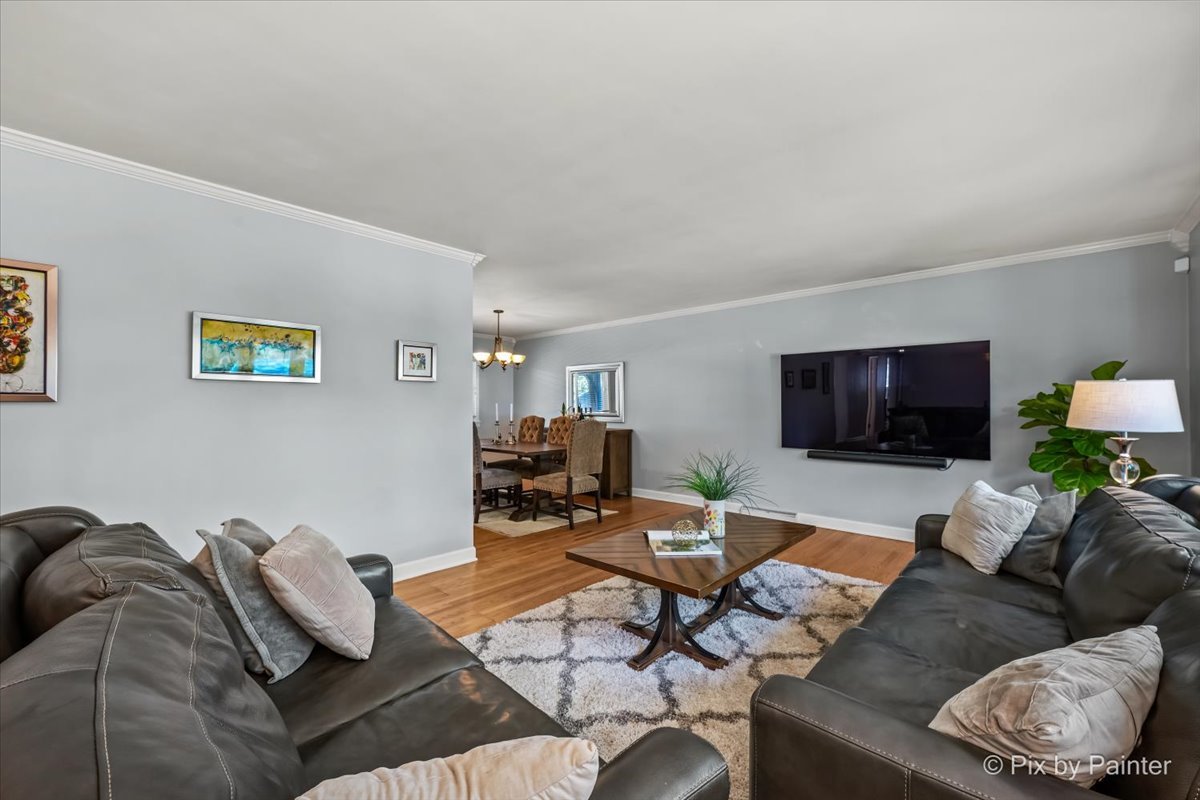
Living room with dark leather sofas, a wooden coffee table, and an open dining area.
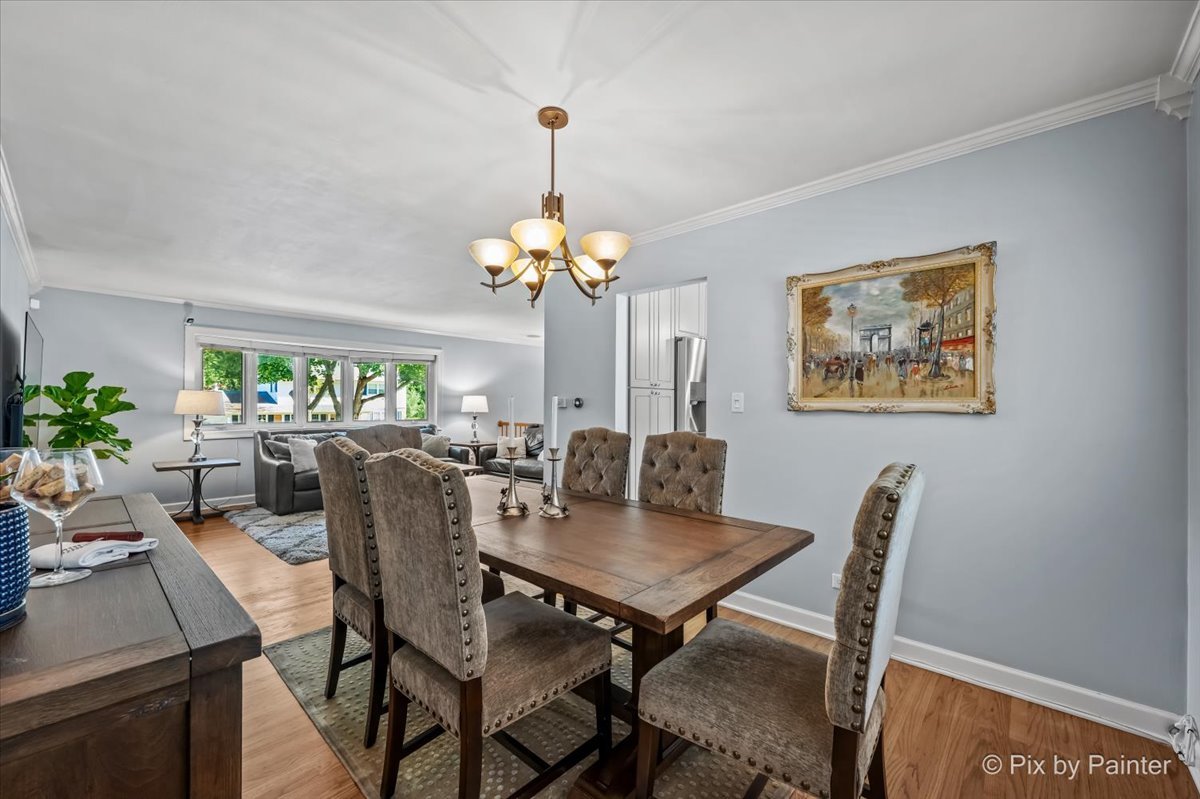
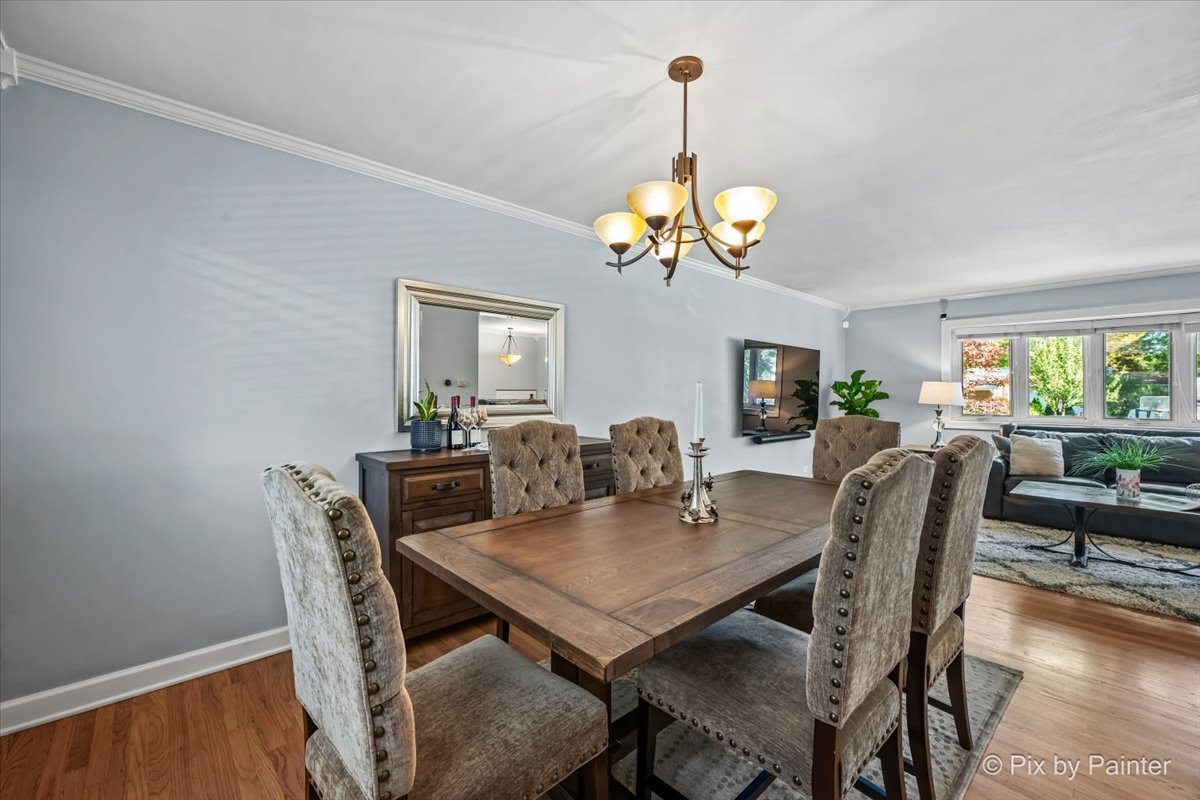
Dining room with a wood table and upholstered chairs opening to a bright living room.
Dining room with a wooden table, upholstered chairs, and an adjoining living area.
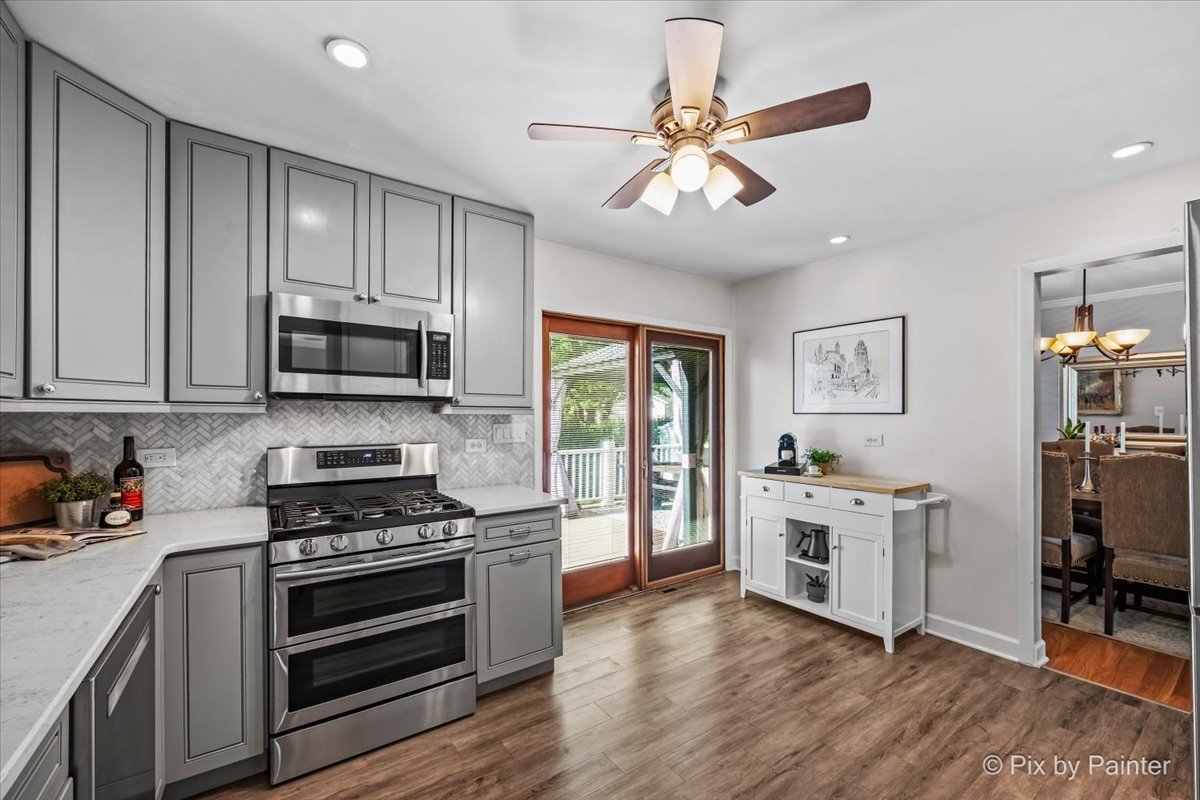
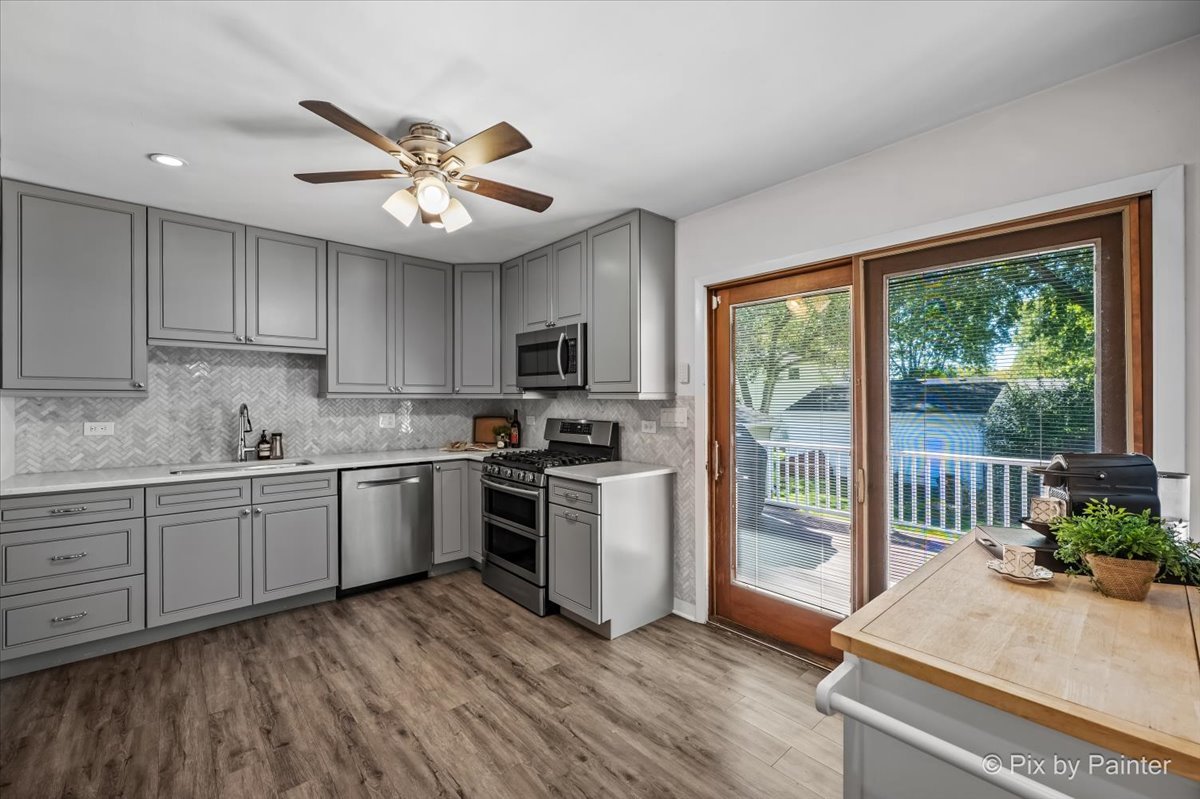
Kitchen with gray cabinets, stainless steel range, herringbone backsplash, and glass doors to a deck.
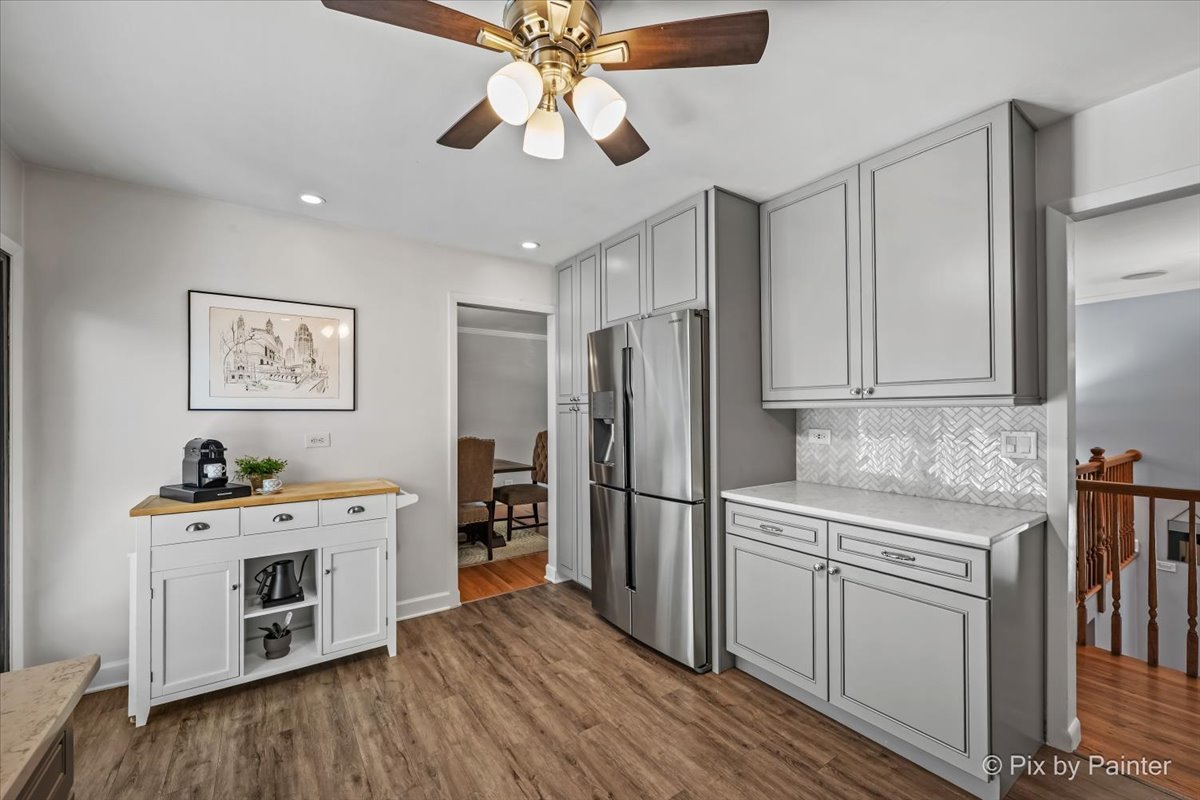
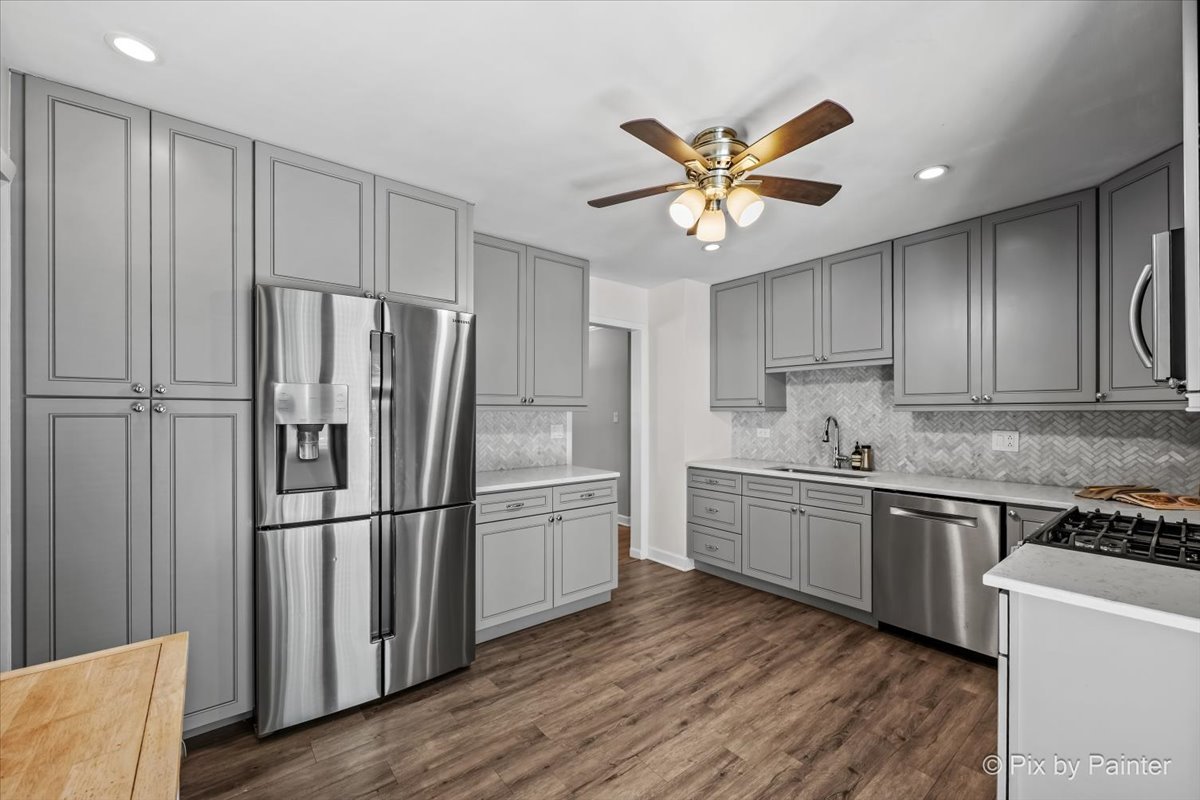
Kitchen with gray cabinets, stainless steel refrigerator, herringbone backsplash, and wood-look flooring.
Kitchen with gray cabinets, stainless steel appliances, herringbone backsplash, and wood-look flooring.
Kitchen with gray cabinets, herringbone tile backsplash, and sliding glass doors to the deck.
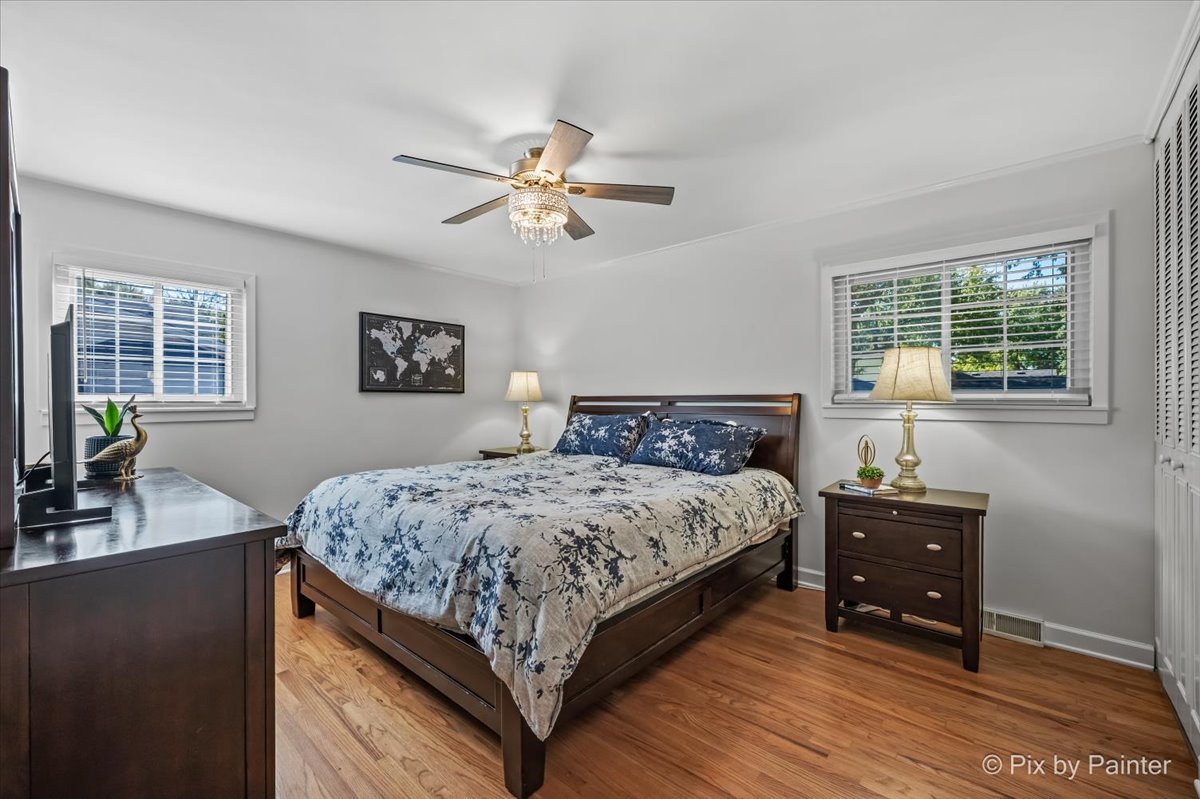
Furnished bedroom with a dark wood bed, blue-and-white bedding, and hardwood floors.
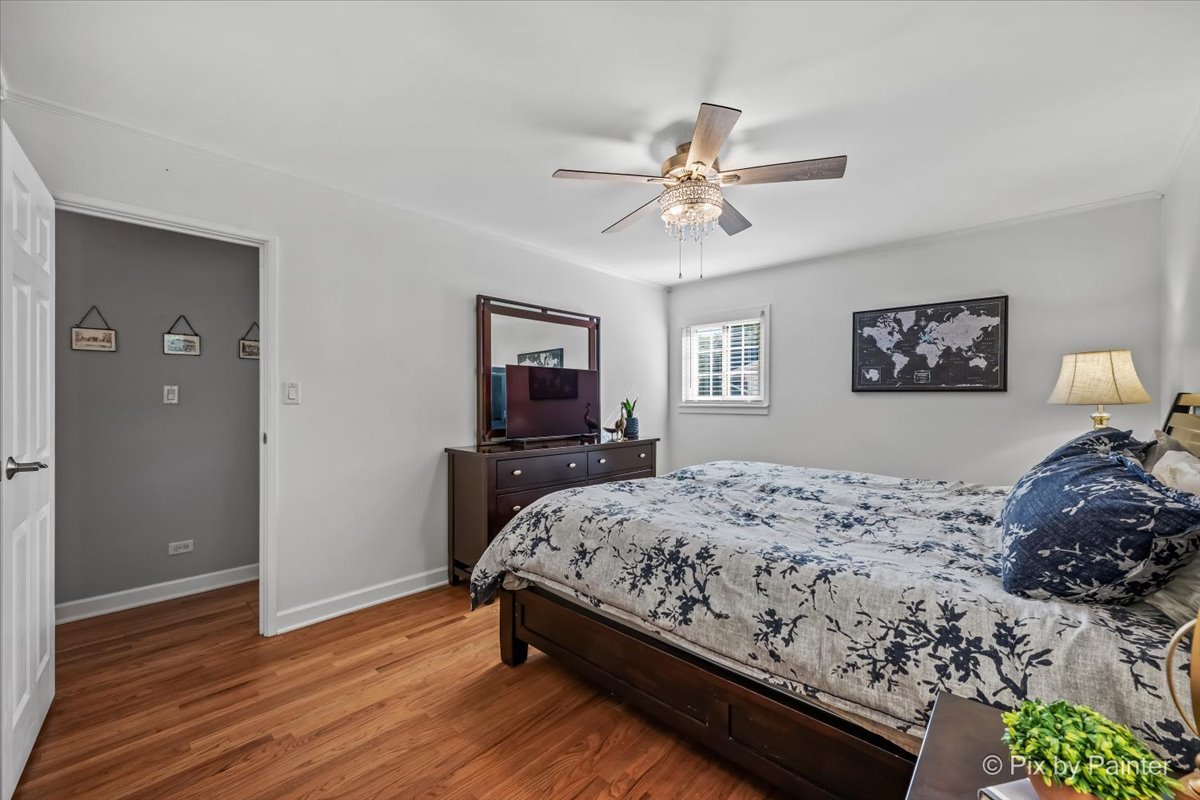
Bedroom with a dark wood bed, floral bedding, hardwood floors, and a ceiling fan.
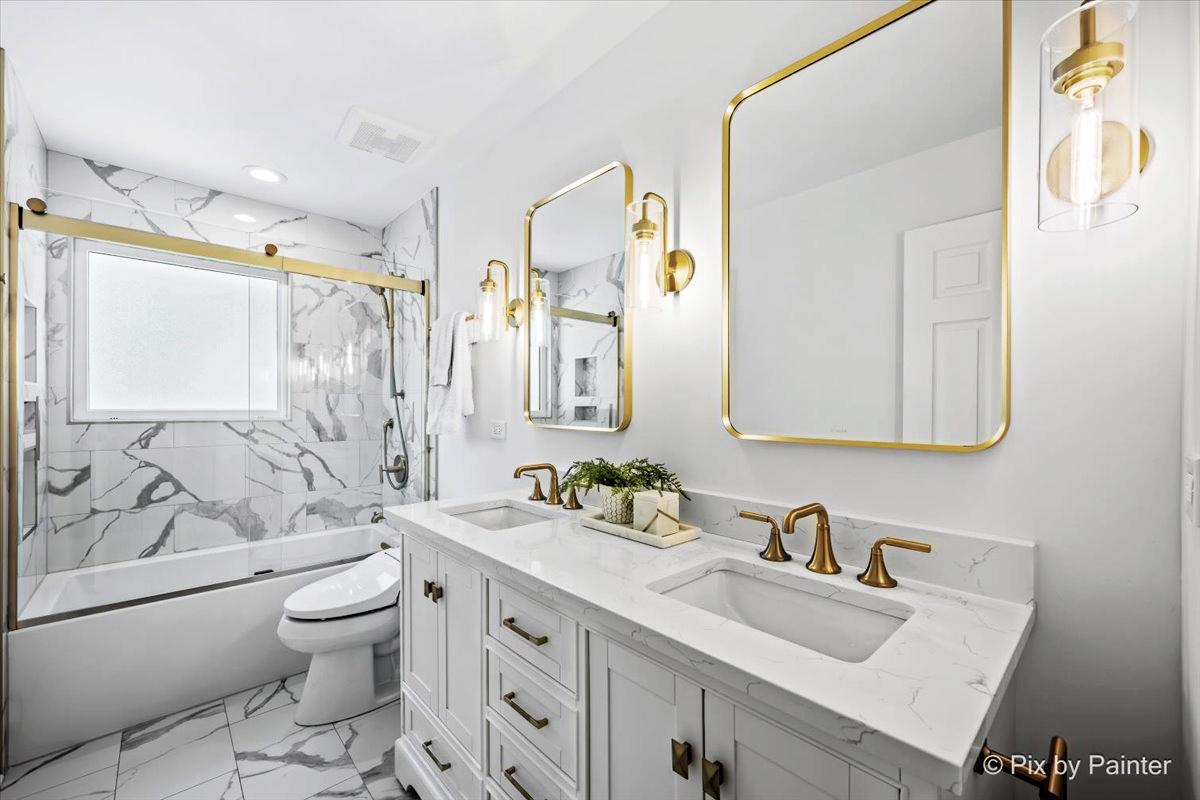
Bathroom with a double-sink vanity, gold fixtures, and marble-patterned tile.
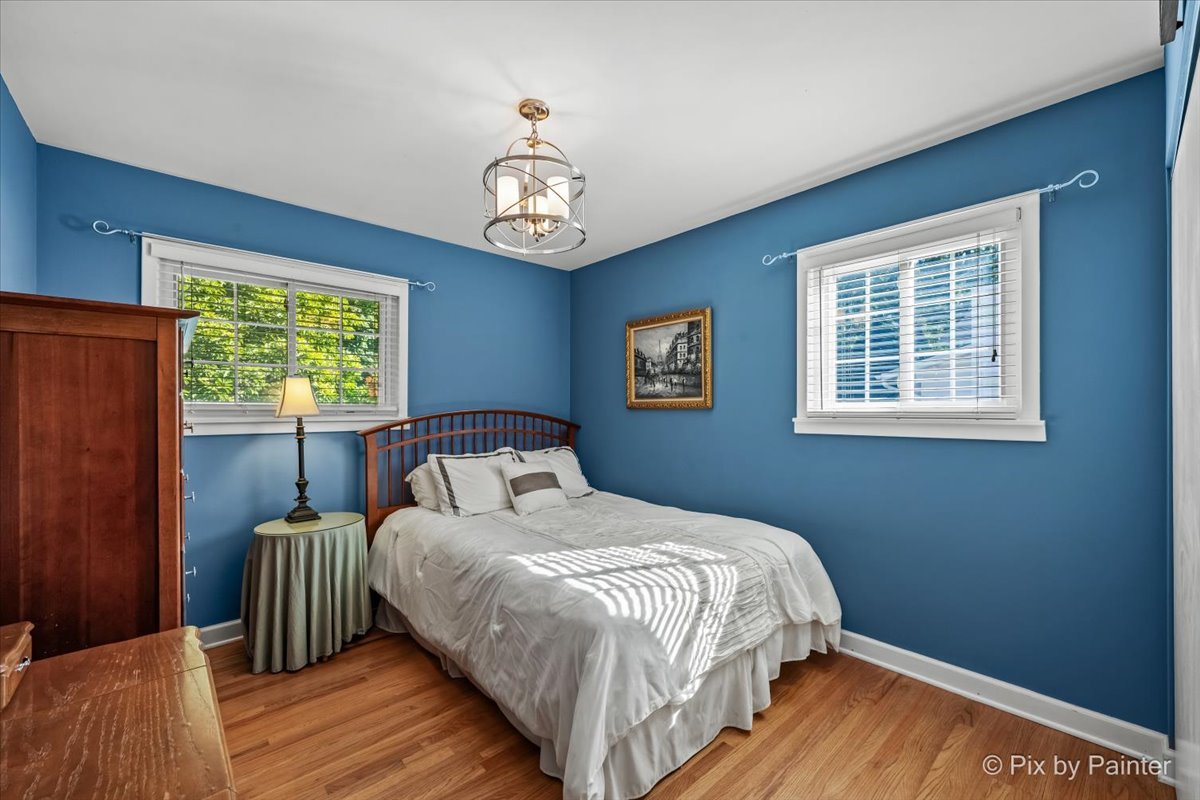
Bedroom with blue walls, a white-covered bed, hardwood floors, and two windows.
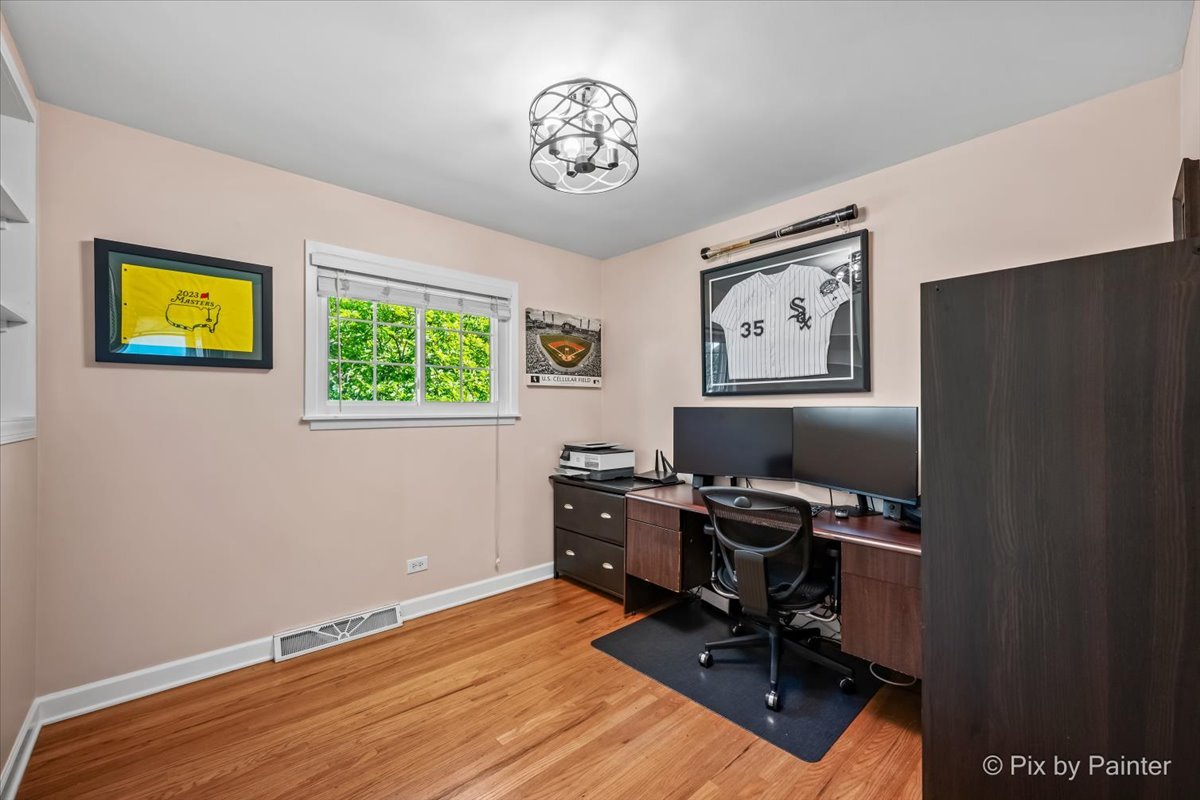
Home office with dual monitors, a framed baseball jersey, and hardwood flooring.
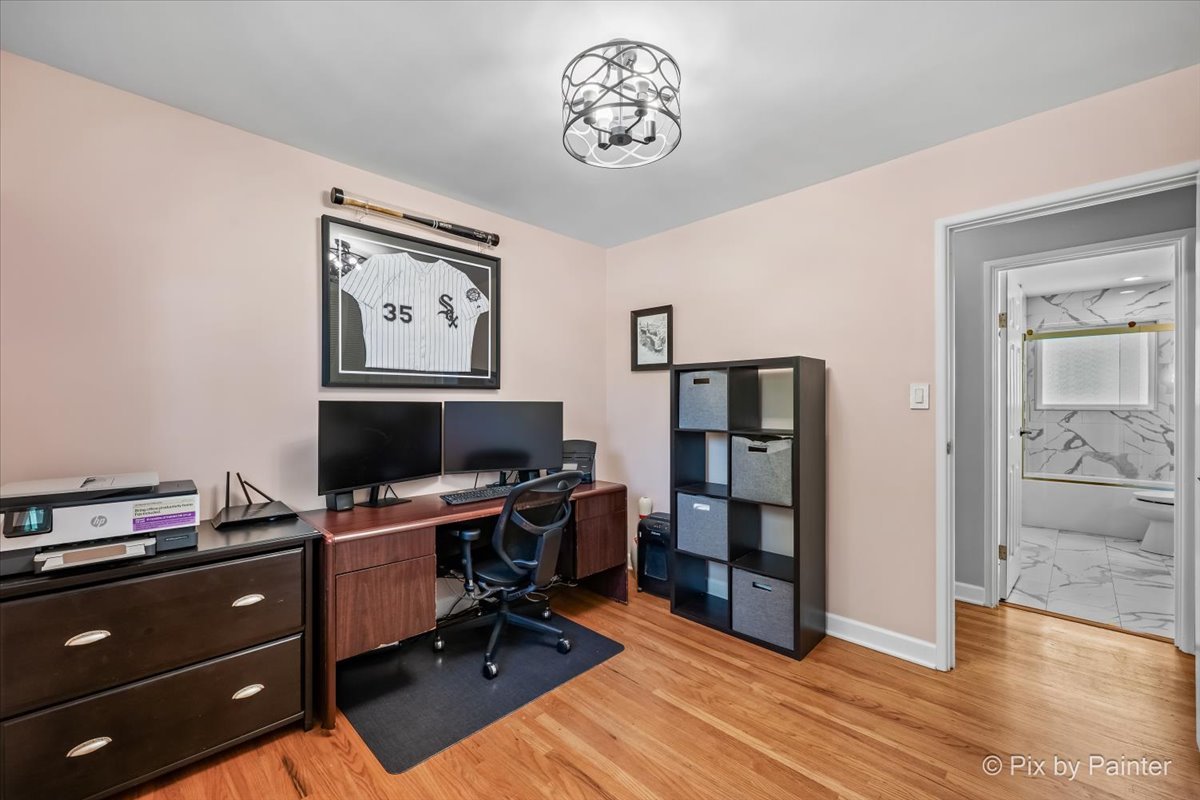
Home office with dual monitors, a framed baseball jersey, and an open doorway to a bathroom.
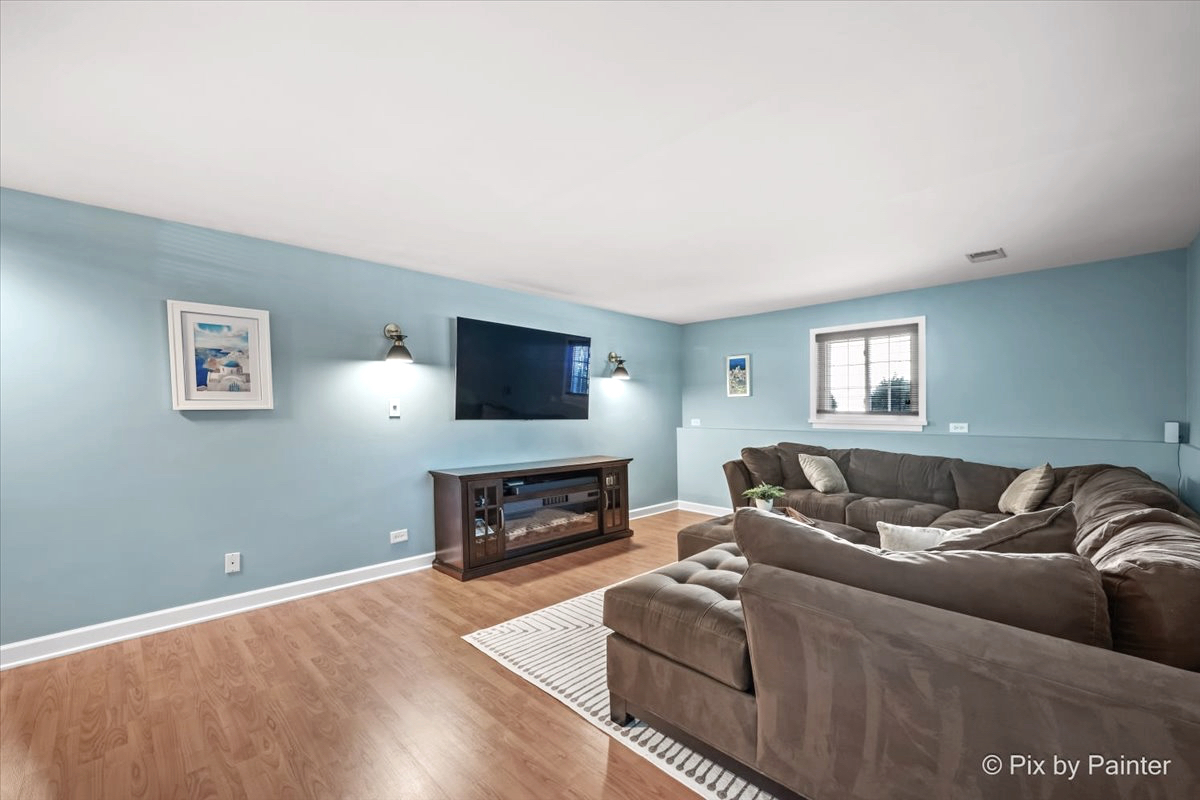
Furnished living room with blue walls, a large sectional sofa, and a wall-mounted television.
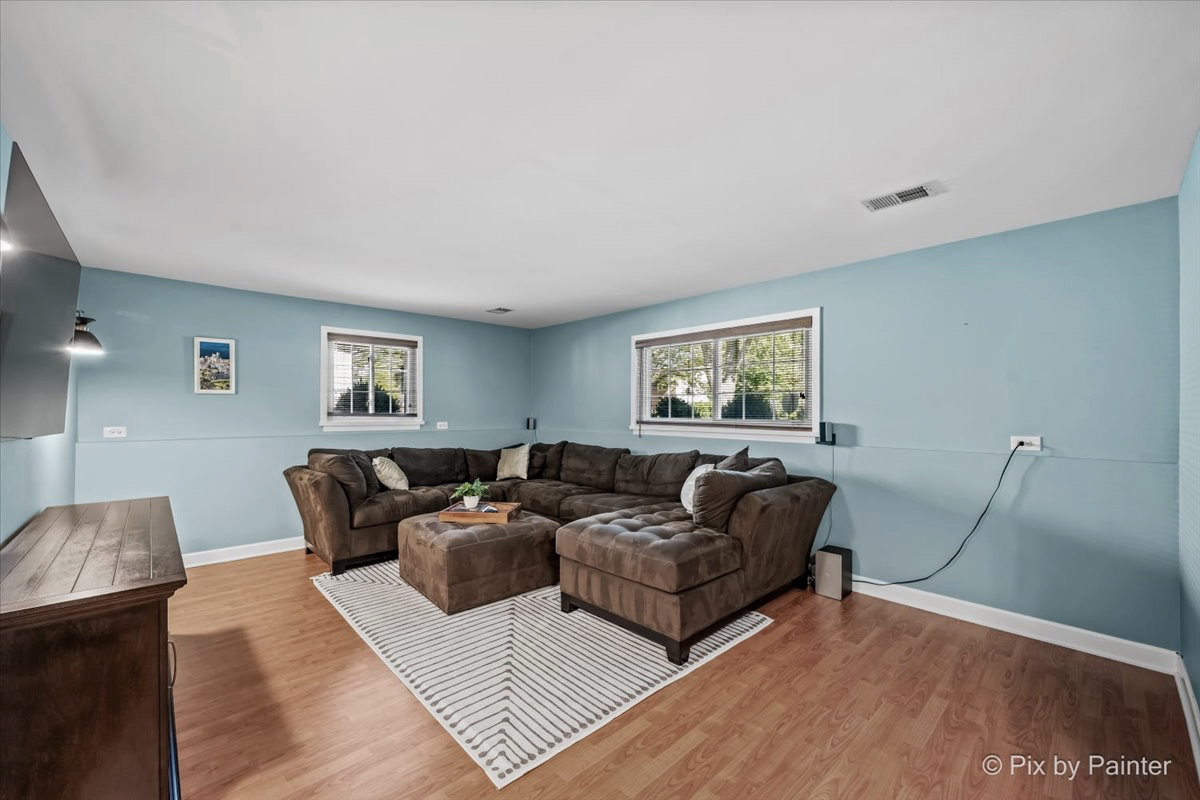
Furnished living room with pale blue walls, a large brown sectional, and wood flooring.
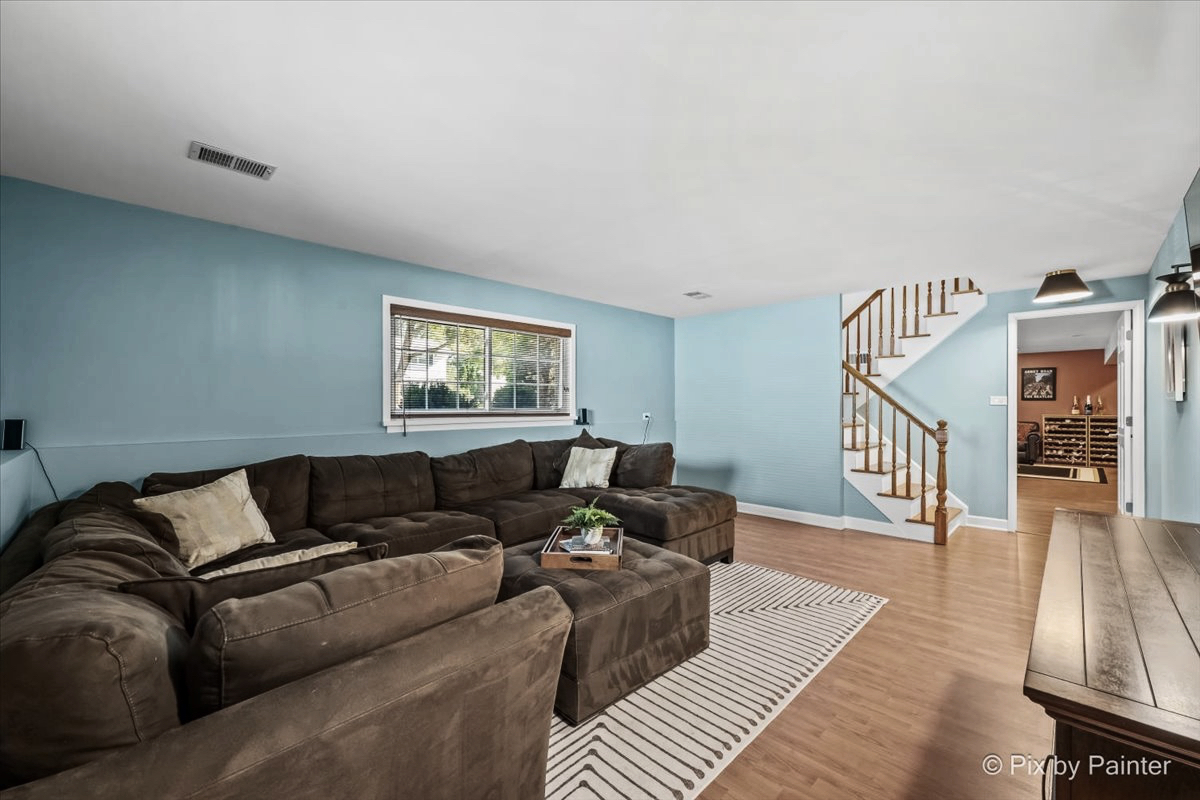
Living room with a large brown sectional, blue walls, and a staircase.
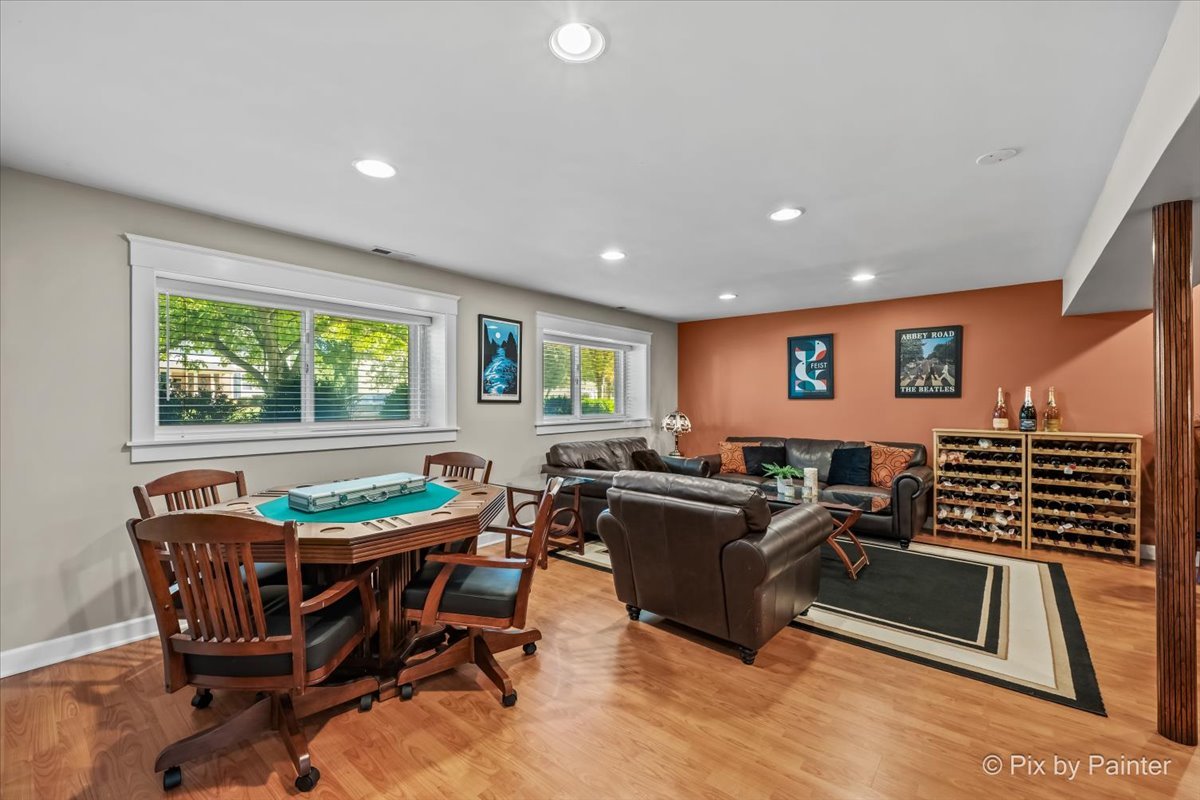
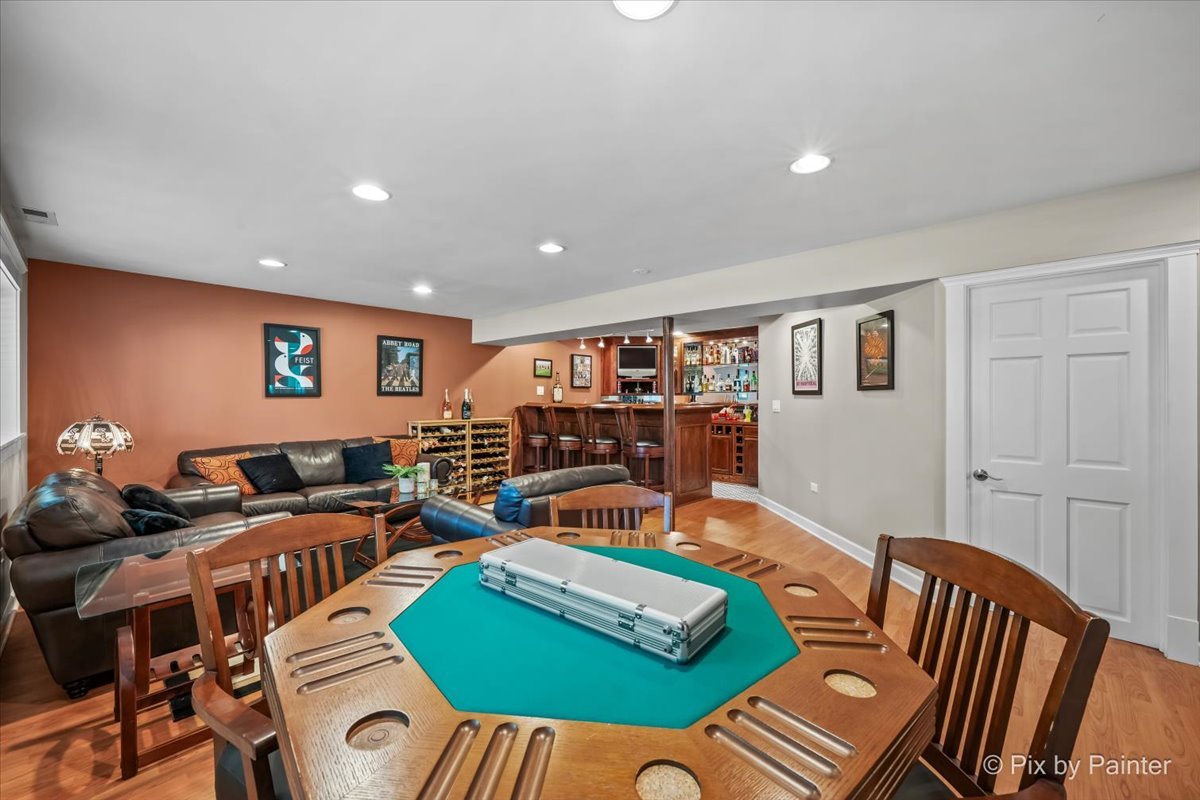
Furnished recreation room with a game table, leather seating, and wine racks.
Game room with a poker table, leather seating, and a built-in bar.
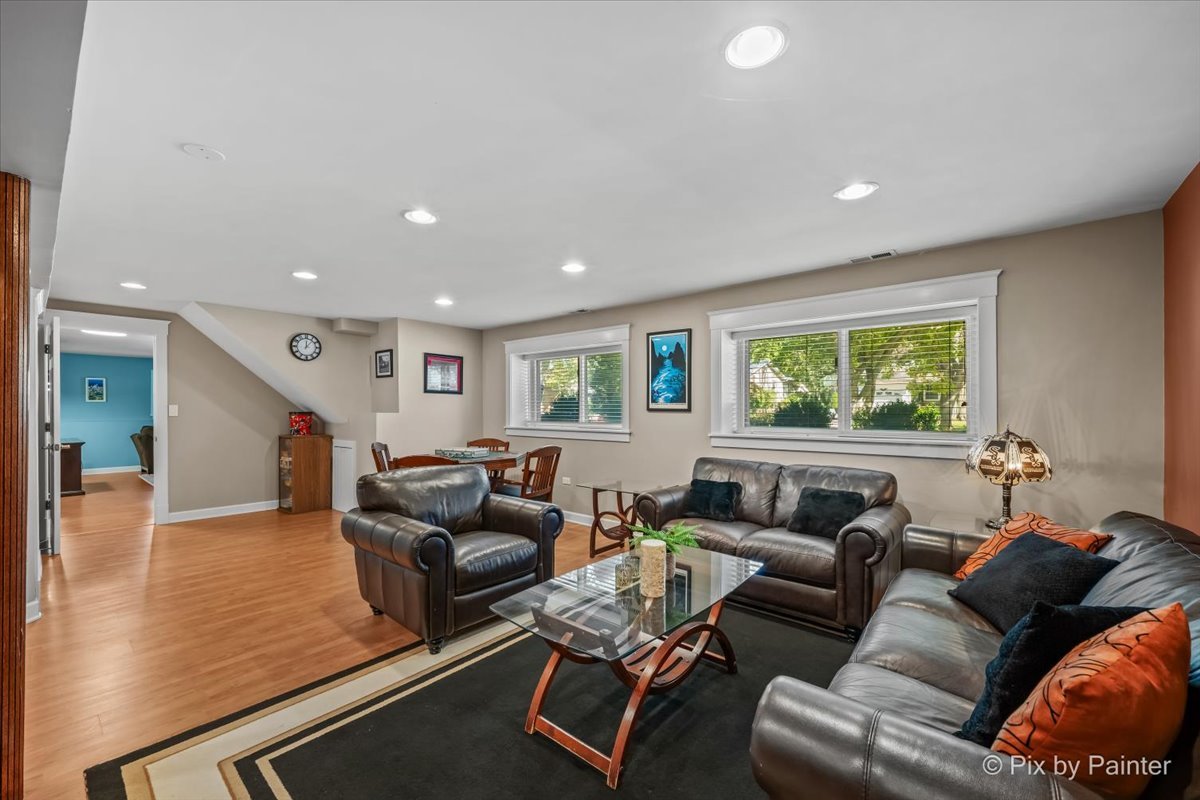
Living room with leather seating, glass coffee table, and large windows overlooking trees.
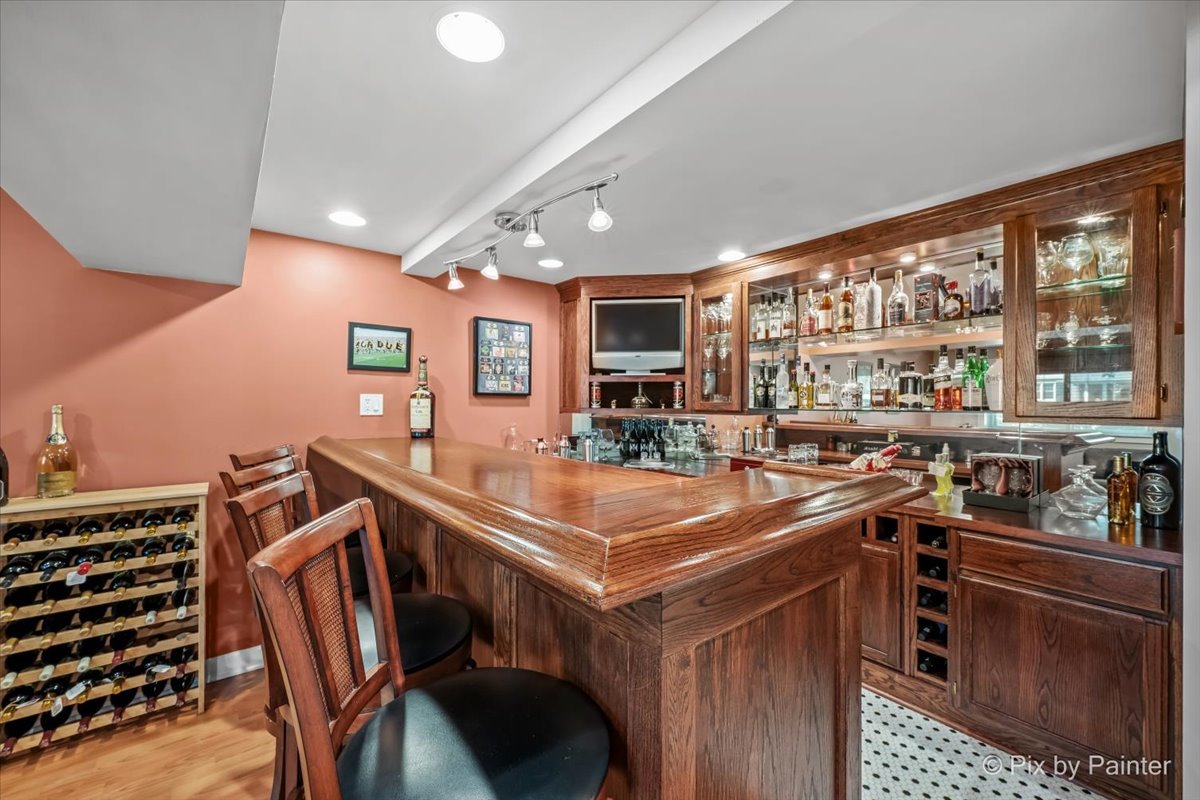
Home bar with a large wooden counter, bottle displays, wine racks, and bar stools.
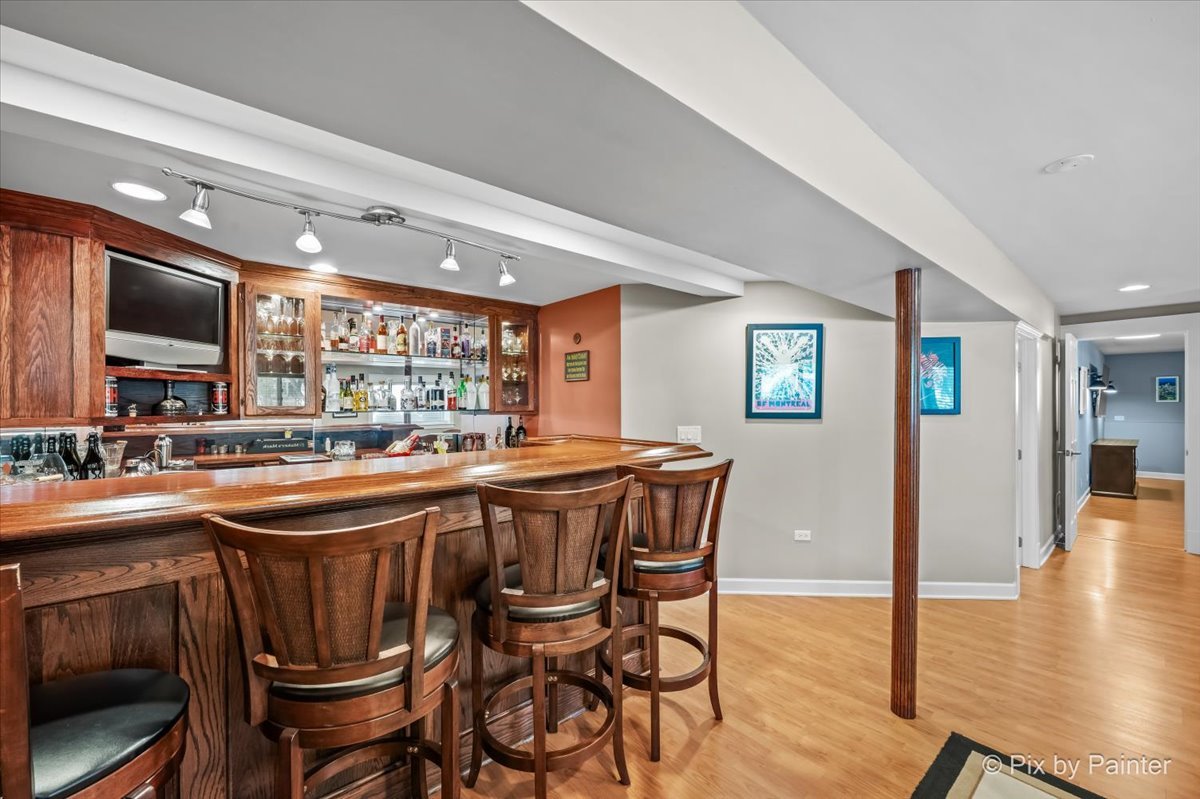
Wood-paneled basement bar with a long counter, bar stools, and hardwood flooring.
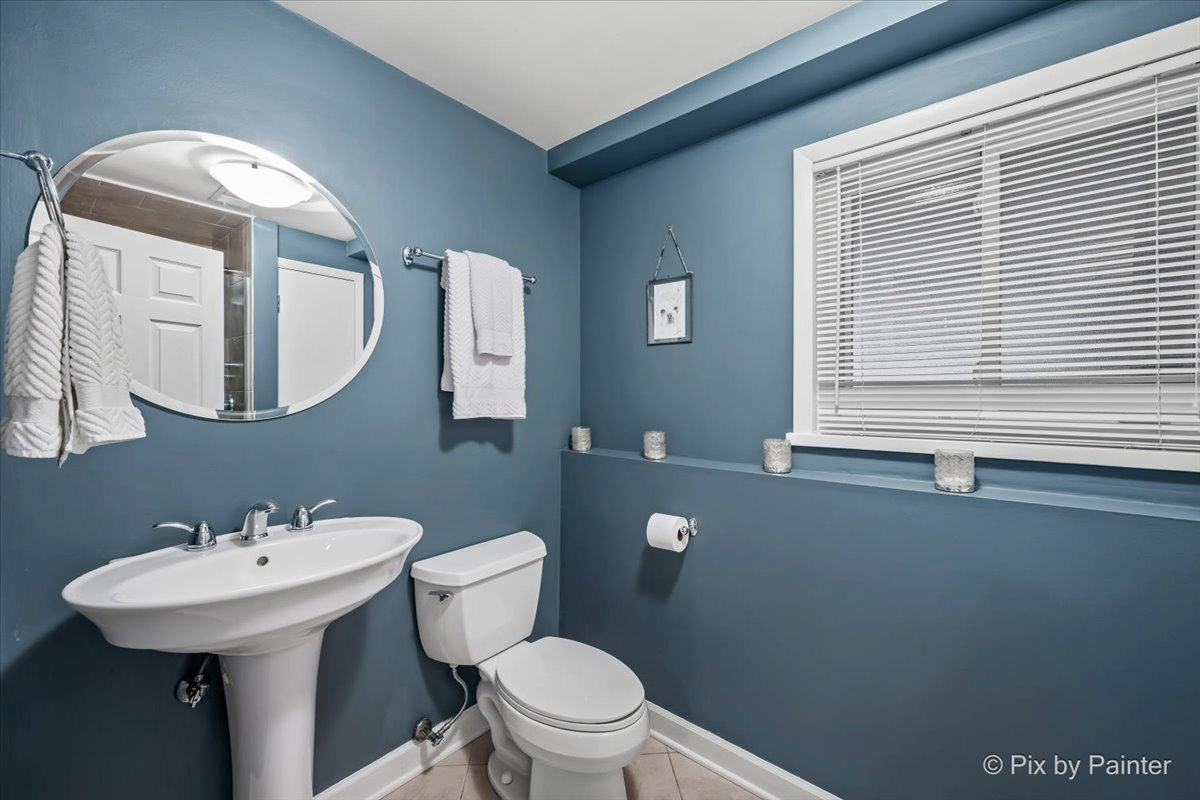
Bathroom with a white pedestal sink, toilet, oval mirror, and blue walls.
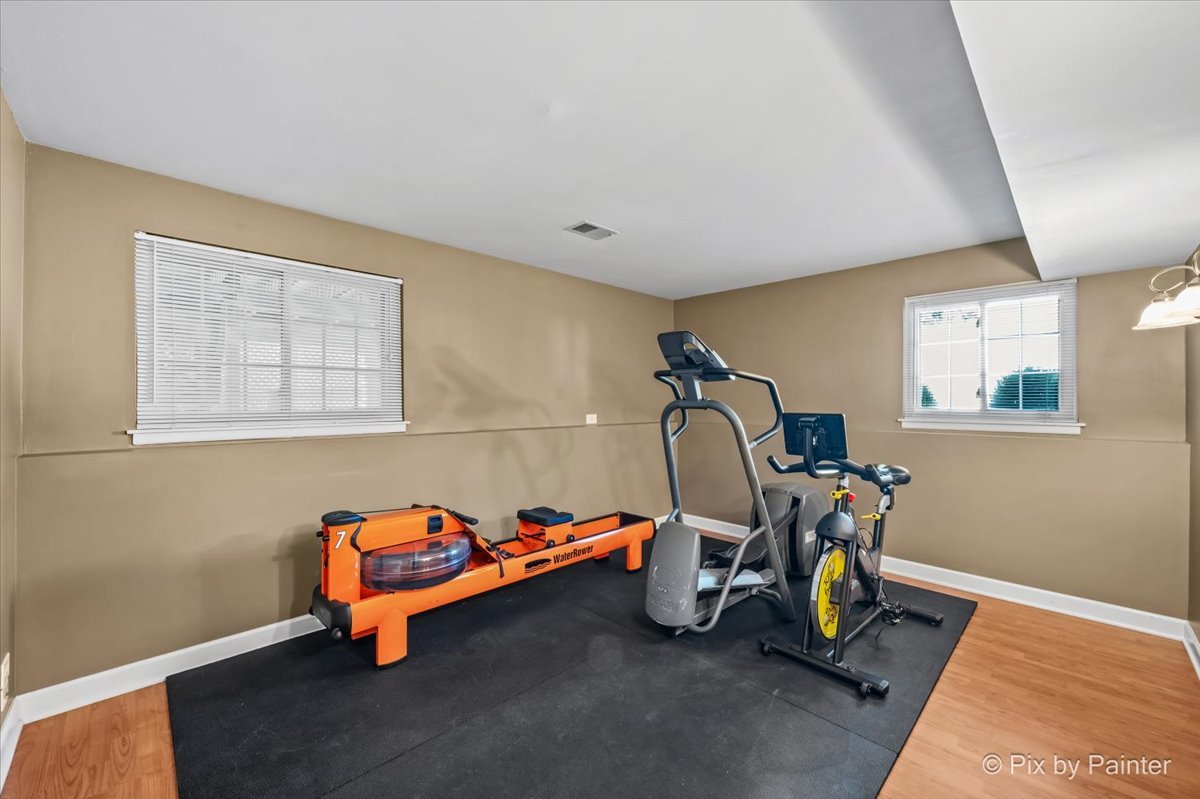
Home exercise room with a rowing machine, elliptical, and stationary bike.
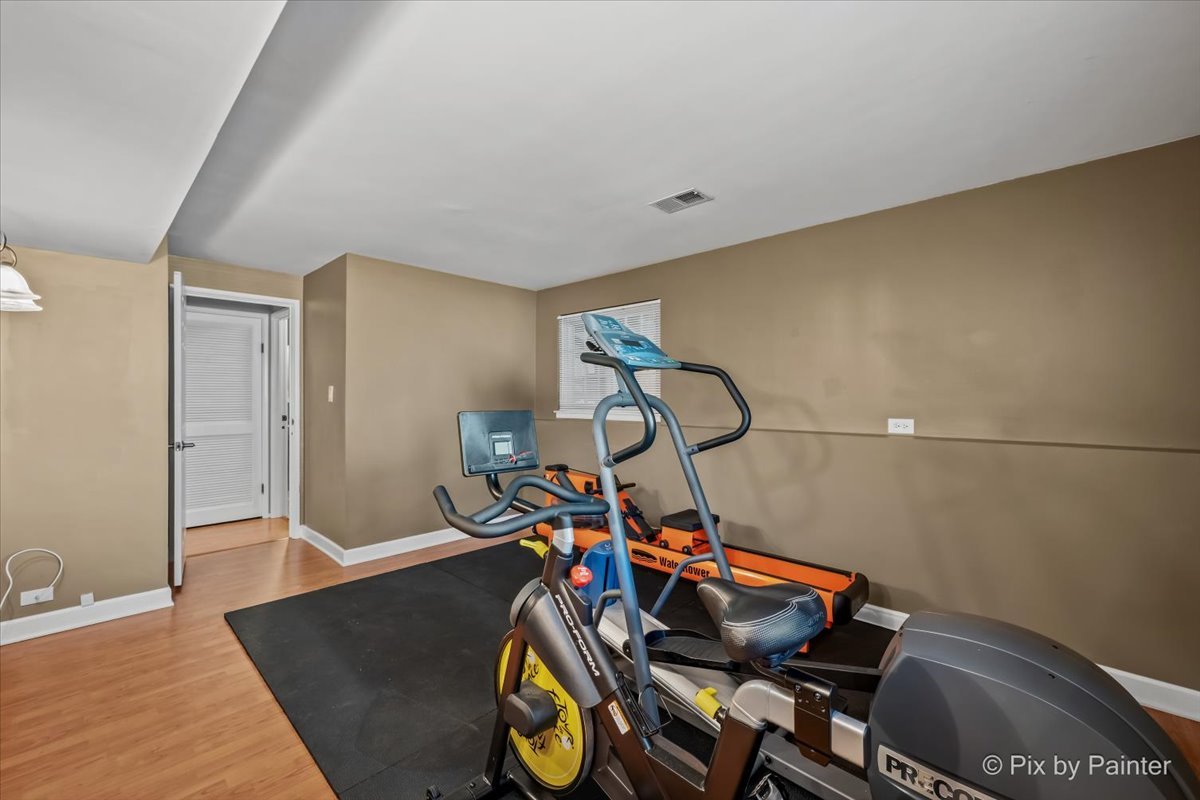
Home gym with exercise bikes and rowing machine on a black floor mat.
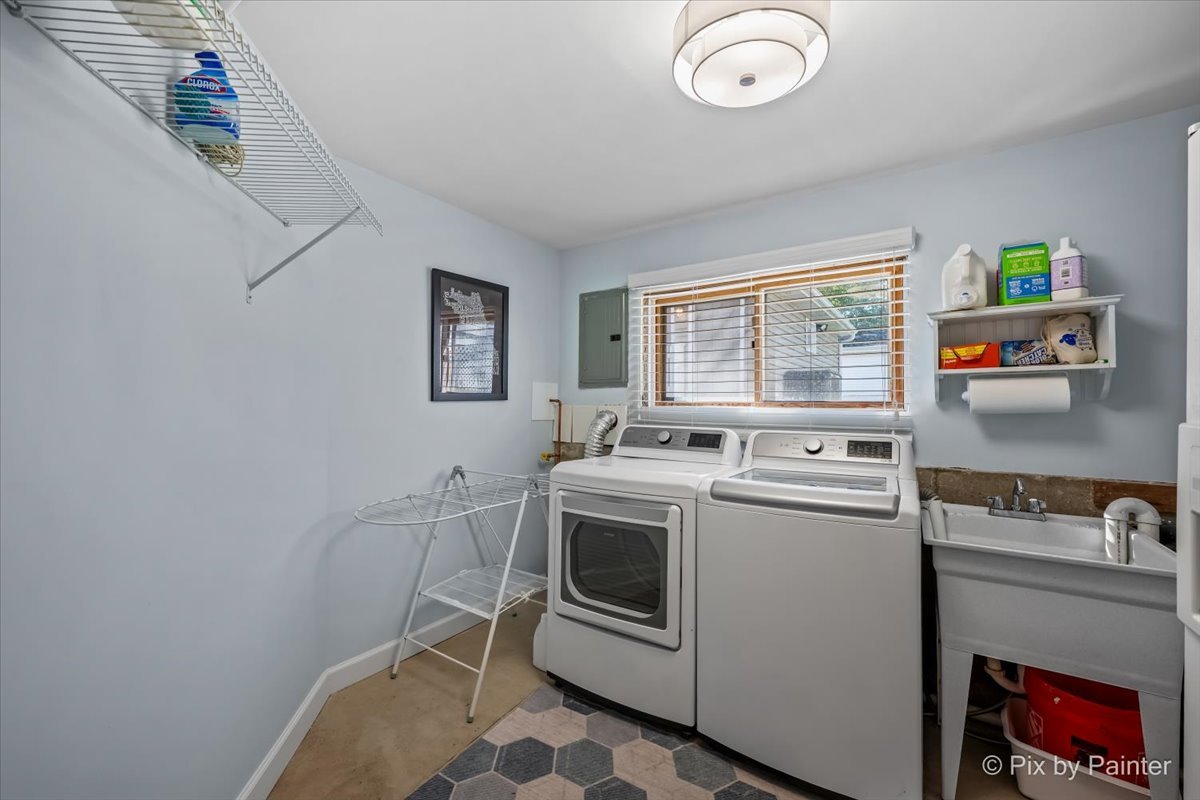
Laundry room with a washer, dryer, utility sink, and wire shelving.
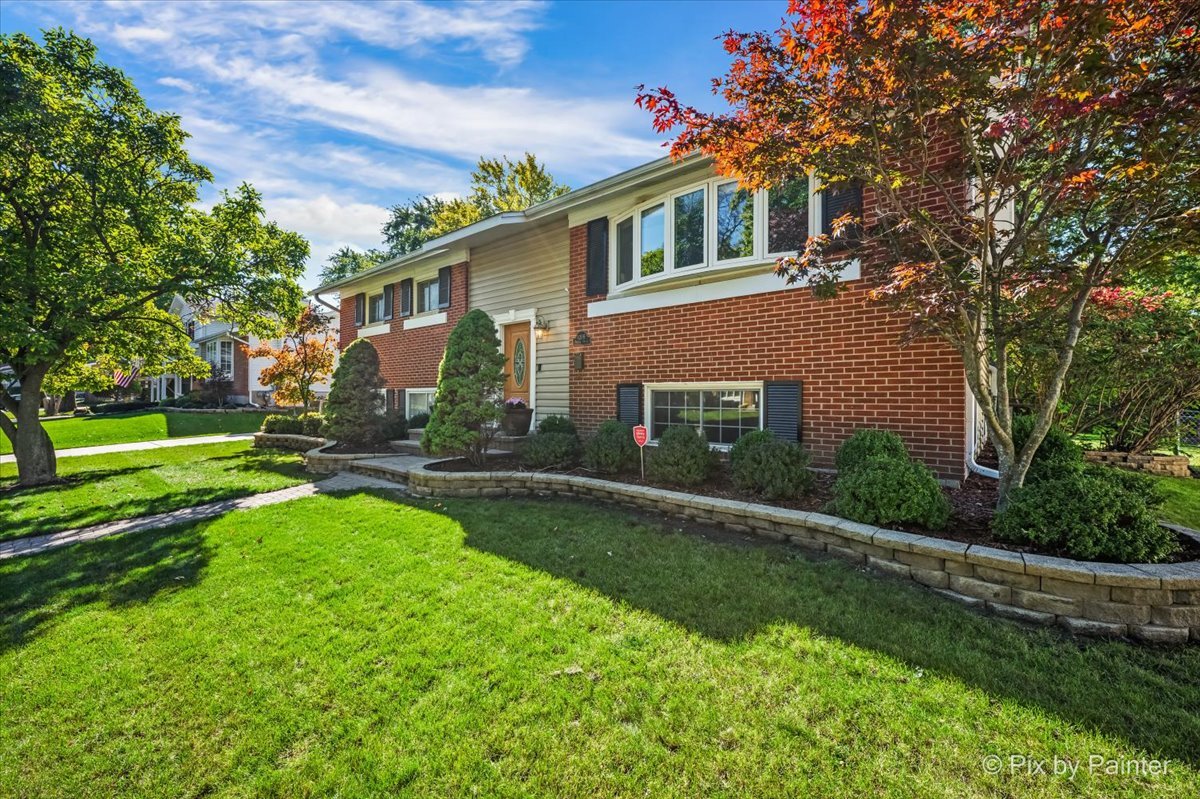
Brick split-level home with landscaped lawn, stone edging, and red autumn foliage.
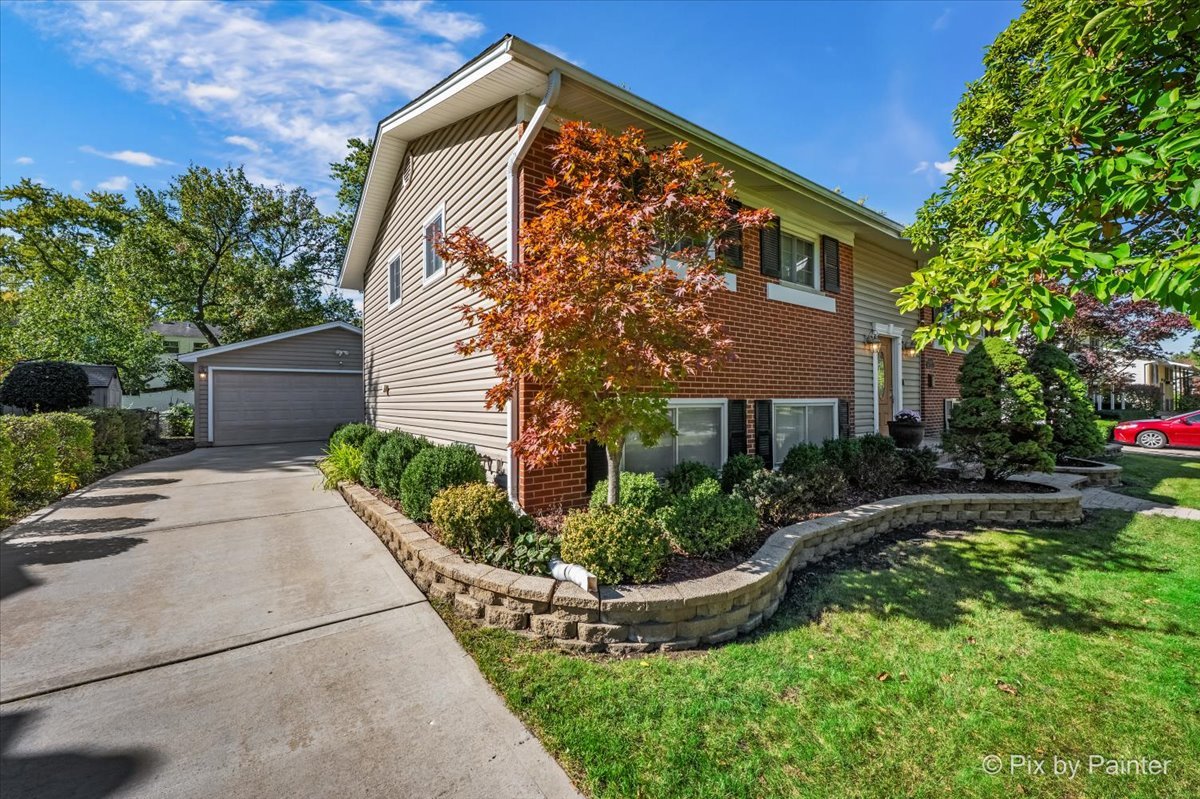
Two-story split-level home with brick and siding, curved stone garden beds, and a wide driveway.
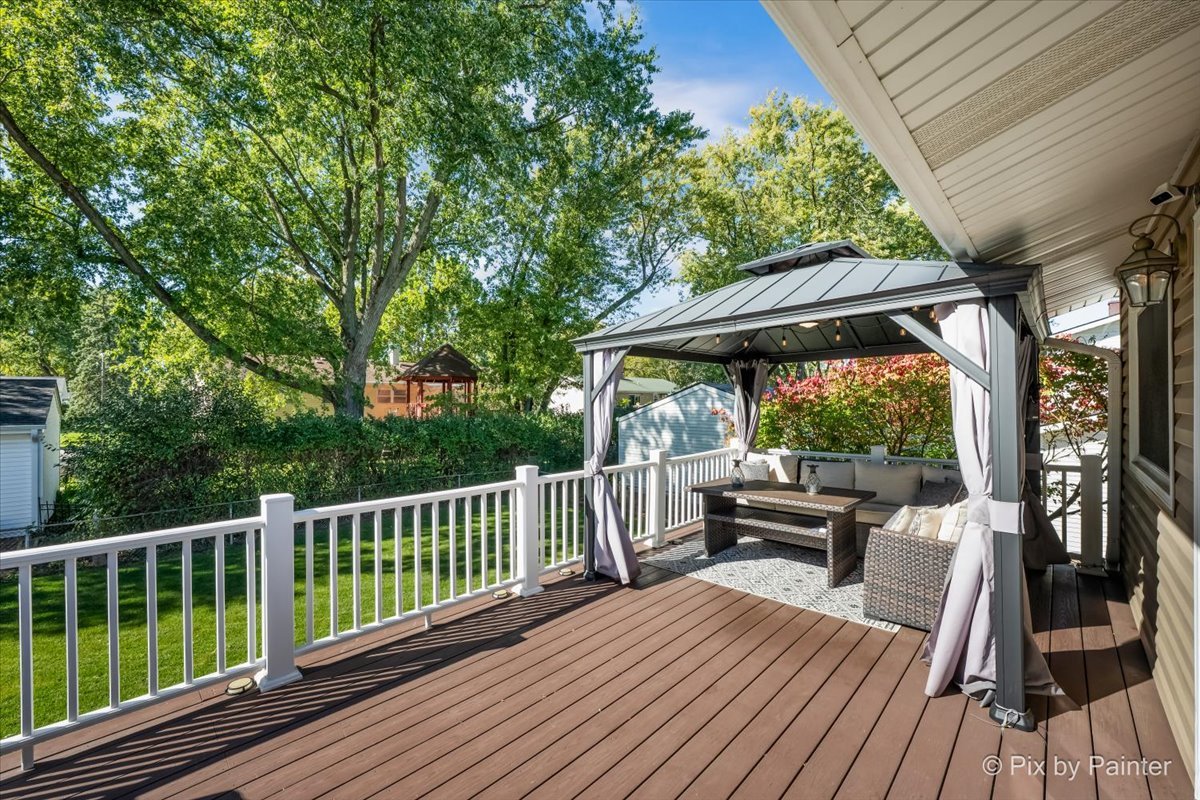
Deck with a furnished covered gazebo, white railing, and leafy backyard views.
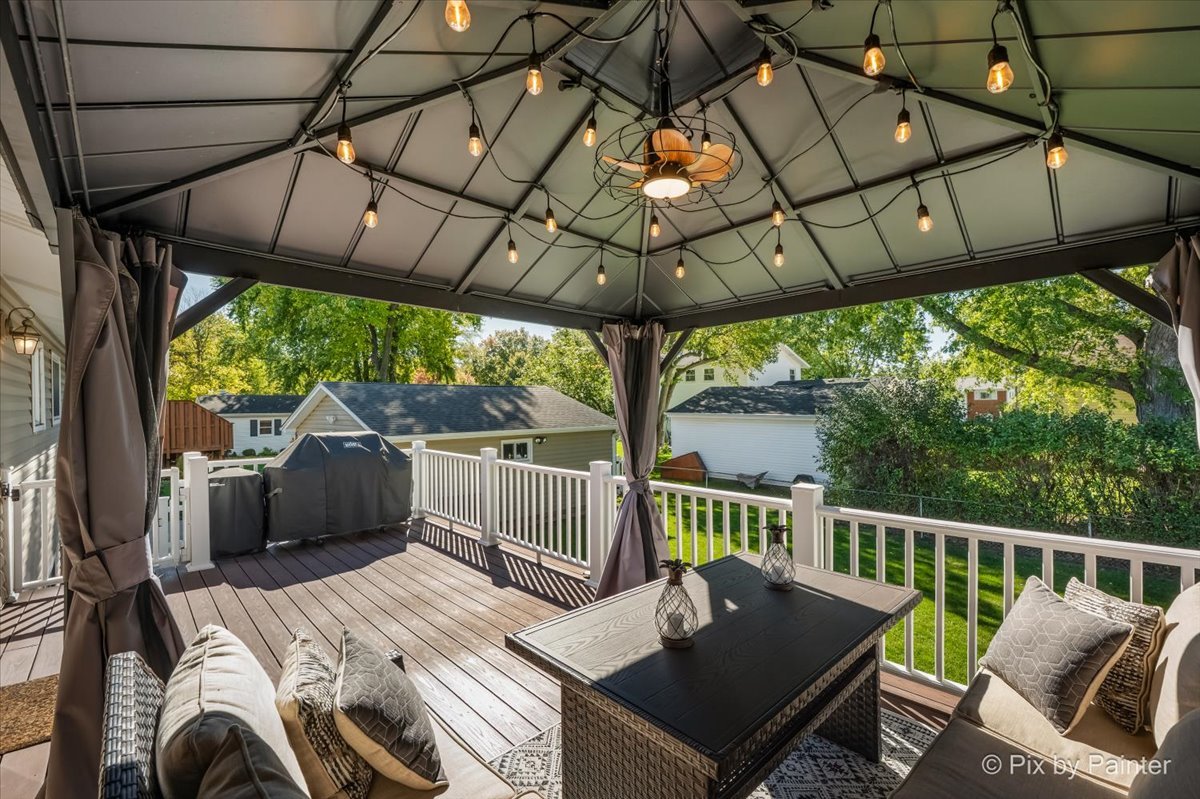
Covered deck with a peaked gazebo, string lights, outdoor dining table, and cushioned seating.
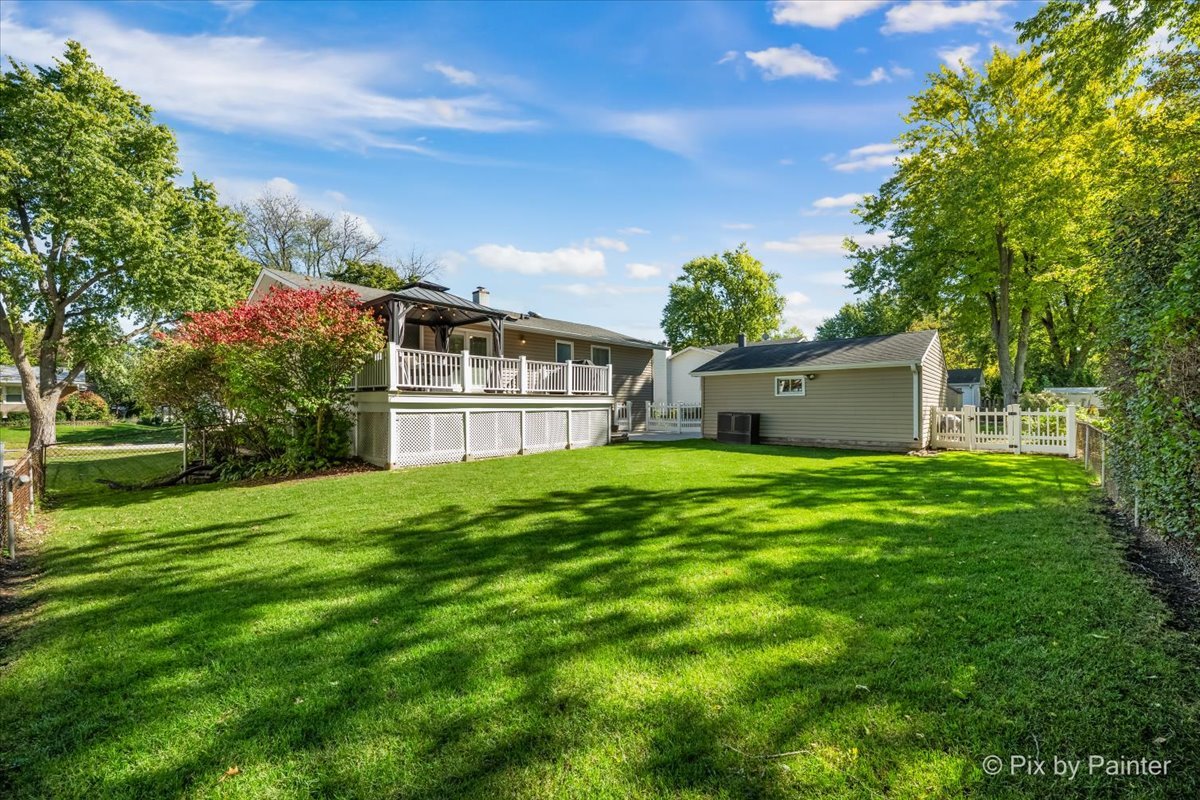
Rear of the home with a raised deck, detached garage, and broad green lawn.
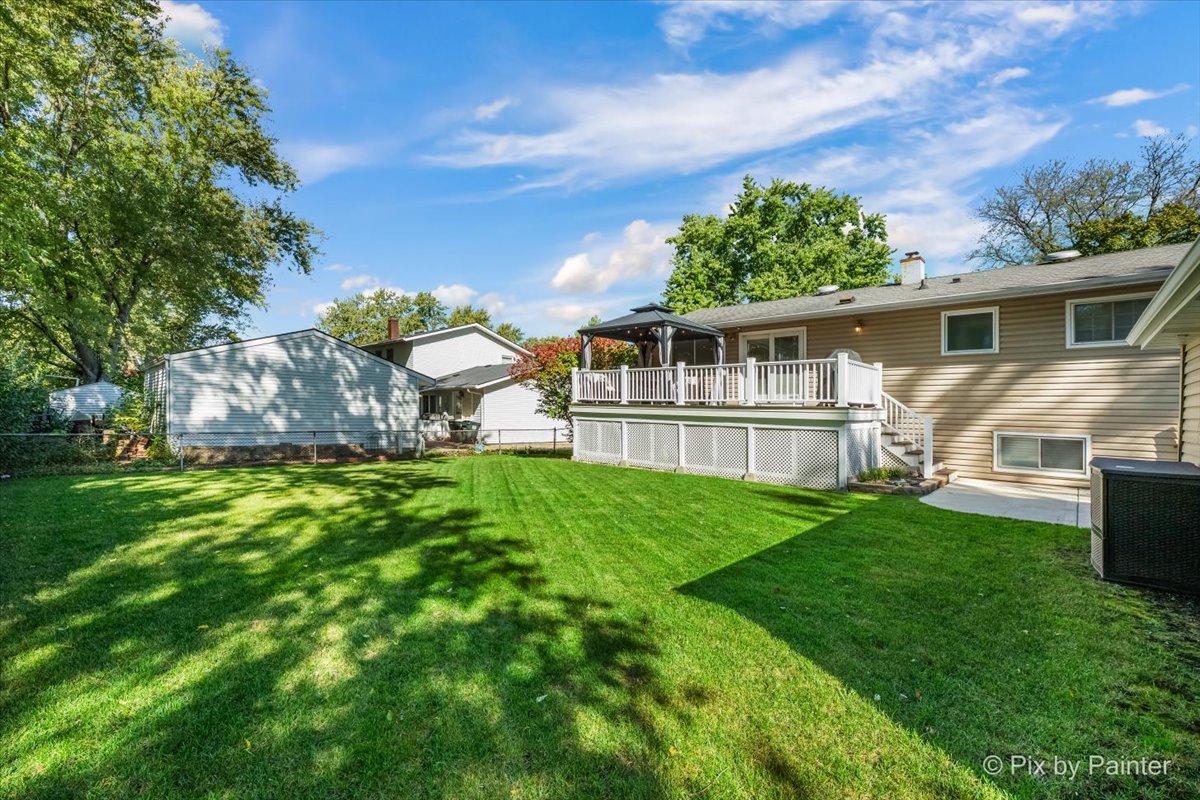
Rear of a two-story home with a raised deck, white railing, and broad green lawn.
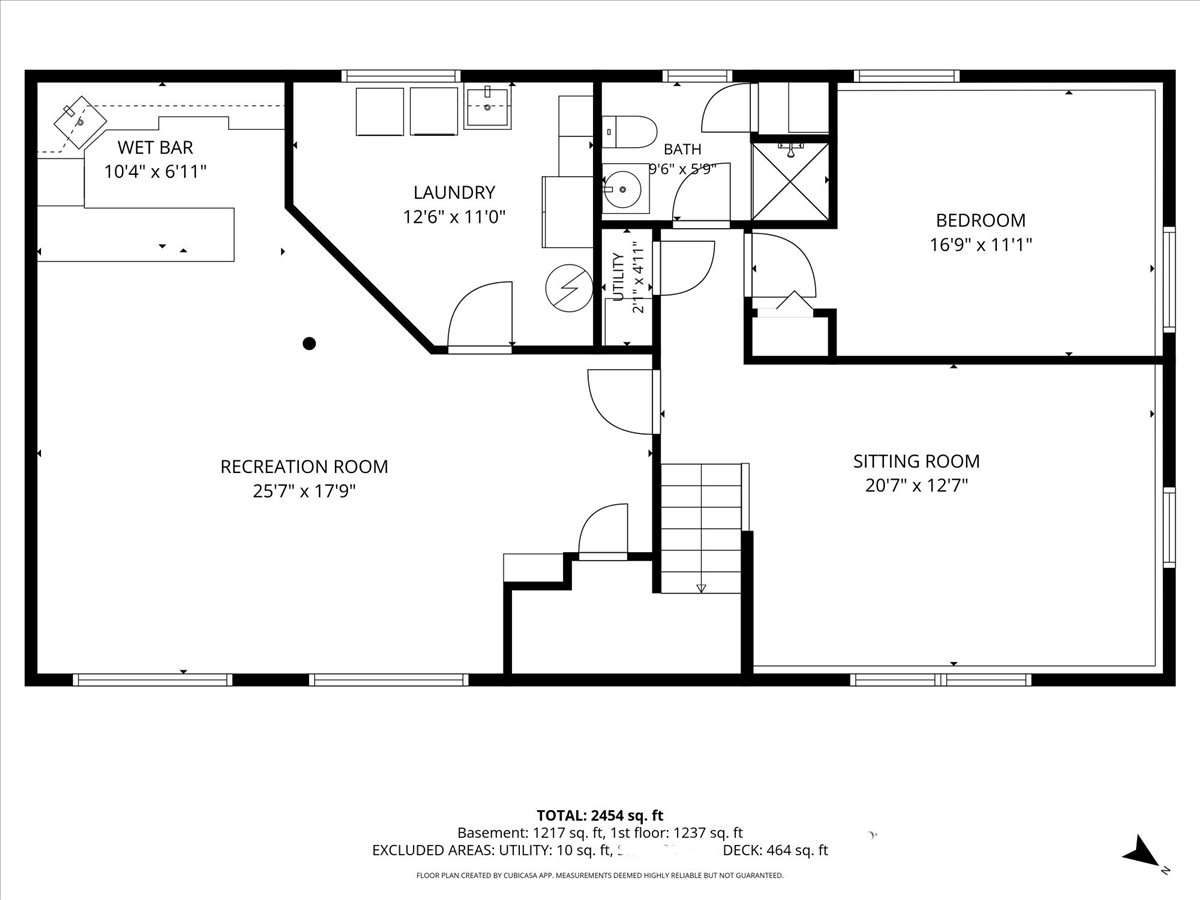
Basement floor plan showing a recreation room, sitting room, bedroom, laundry, bath, and wet bar.
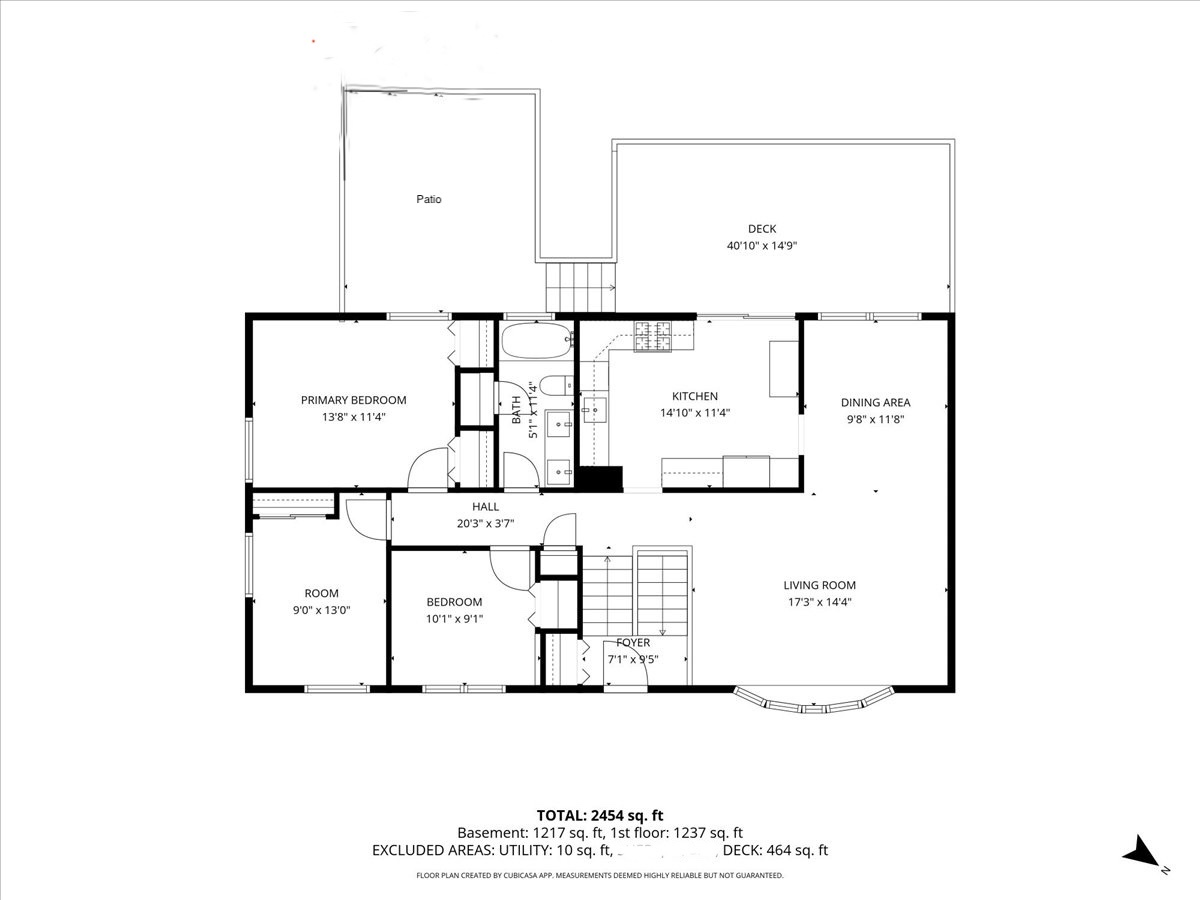
Floor plan of 1205 E Patten Drive with room labels, dimensions, and deck layout.
SEE ALL PHOTOS
Brick split-level home with a centered entry, landscaped steps, and a paved front walkway at dusk.
Split-level brick home with landscaped front yard and central walkway to the entry.
Living room with a black sectional, hardwood floors, large windows, and a patterned area rug.
Living room with dark leather sofas, a wooden coffee table, and an open dining area.
Dining room with a wood table and upholstered chairs opening to a bright living room.
Dining room with a wooden table, upholstered chairs, and an adjoining living area.
Kitchen with gray cabinets, stainless steel range, herringbone backsplash, and glass doors to a deck.
Kitchen with gray cabinets, stainless steel refrigerator, herringbone backsplash, and wood-look flooring.
Kitchen with gray cabinets, stainless steel appliances, herringbone backsplash, and wood-look flooring.
Kitchen with gray cabinets, herringbone tile backsplash, and sliding glass doors to the deck.
Furnished bedroom with a dark wood bed, blue-and-white bedding, and hardwood floors.
Bedroom with a dark wood bed, floral bedding, hardwood floors, and a ceiling fan.
Bathroom with a double-sink vanity, gold fixtures, and marble-patterned tile.
Bedroom with blue walls, a white-covered bed, hardwood floors, and two windows.
Home office with dual monitors, a framed baseball jersey, and hardwood flooring.
Home office with dual monitors, a framed baseball jersey, and an open doorway to a bathroom.
Furnished living room with blue walls, a large sectional sofa, and a wall-mounted television.
Furnished living room with pale blue walls, a large brown sectional, and wood flooring.
Living room with a large brown sectional, blue walls, and a staircase.
Furnished recreation room with a game table, leather seating, and wine racks.
Game room with a poker table, leather seating, and a built-in bar.
Living room with leather seating, glass coffee table, and large windows overlooking trees.
Home bar with a large wooden counter, bottle displays, wine racks, and bar stools.
Wood-paneled basement bar with a long counter, bar stools, and hardwood flooring.
Bathroom with a white pedestal sink, toilet, oval mirror, and blue walls.
Home exercise room with a rowing machine, elliptical, and stationary bike.
Home gym with exercise bikes and rowing machine on a black floor mat.
Laundry room with a washer, dryer, utility sink, and wire shelving.
Brick split-level home with landscaped lawn, stone edging, and red autumn foliage.
Two-story split-level home with brick and siding, curved stone garden beds, and a wide driveway.
Deck with a furnished covered gazebo, white railing, and leafy backyard views.
Covered deck with a peaked gazebo, string lights, outdoor dining table, and cushioned seating.
Rear of the home with a raised deck, detached garage, and broad green lawn.
Rear of a two-story home with a raised deck, white railing, and broad green lawn.
Basement floor plan showing a recreation room, sitting room, bedroom, laundry, bath, and wet bar.
Floor plan of 1205 E Patten Drive with room labels, dimensions, and deck layout.
Listed by Melanie Parsons with Keller Williams Success Realty 847-772-7179
Active Under Contract

1205 E Patten Drive

1205 E Patten Drive, Palatine, IL 60074

$500,000
Welcome to this beautifully maintained home offering 2,450 square feet of versatile living space on a beautifully landscaped, fully fenced lot! With inviting curb appeal, a classic brick exterior and a thoughtfully designed layout, this home offers the perfect combination of comfort, style and functionality. Step inside to discover a bright and welcoming living room that flows seamlessly into the dining area, ideal for everyday living and entertaining. The remodeled kitchen features stylish gray cabinetry, stainless appliances, an attractive herringbone backsplash, plus the coffee bar stays. Gorgeous remodeled main floor bath with modern brass fixtures. The finished lower level is truly an entertainer's dream! Enjoy an impressive custom-built bar with rich wood cabinetry, glass display shelving, and seating, along with a spacious recreation area perfect for game nights and gatherings. Additional flexible living space on the Lower level offers options for a family Room, home office, fitness room, or additional bedroom. Outside is your own backyard retreat! The expansive deck, complete with cozy covered gazebo-style seating area, overlooks the lush lawn and mature trees, creating the perfect setting for summer entertaining or relaxing evenings. A detached two-car garage adds convenience and additional storage. This home offers a wonderful opportunity to enjoy comfortable living both inside and out!

4
beds

2
baths

2,454 Sq.Ft. LIVING AREA

Melanie Parsons

Melanie Parsons

Features & Amenities

Interior

  • total bedrooms4
  • Total bathrooms2
  • full bathrooms2
  • Laundry room In Unit
  • Flooring Hardwood
  • APPLIANCES Range, Microwave, Dishwasher, Refrigerator, Washer, Dryer, Stainless Steel Appliance(s)
  • other interior Features Wet Bar

Area & Lot

  • Status Active Under Contract
  • Living Area2,454 Sq.Ft.
  • MLS® ID12790542
  • TypeResidential
  • YEAR BUILT1963
  • NeighborhoodPalatine
  • Elementary SchoolJane Addams Elementary School
  • Middle SchoolWinston Campus Middle School
  • High SchoolPalatine High School
  • School District211

Exterior

  • Garage Space2.0
  • water SourceLake Michigan, Public
  • parkingYes, Detached, Garage
  • HEAT TYPEGas, Forced Air
  • AIR CONDITIONINGCentral Air
  • sewerPublic Sewer

Financial

  • Sales Price$500,000
  • Real Estate Tax $7,900/yr
Split-level brick home with landscaped front yard and central walkway to the entry.

Schedule a Showing

I would love to show you this beautiful property. Please select your preferred date and time below. I will be in touch shortly to confirm your appointment.

Schedule a Showing

I would love to show you this beautiful property. Please select your preferred date and time below. I will be in touch shortly to confirm your appointment.

Thank you for your interest in 1205 E Patten Drive, Palatine, IL 60074. We are reviewing your request and will be in touch shortly!

Mortgage Calculator

Estimate your monthly mortgage payment, including the principal and interest, property taxes, and HOA. Adjust the values to generate a more accurate rate.

All estimates are provided for informational purposes only. Actual amounts may vary.
$0,000 Your Payment 20 15 65
$0,000 Your Payment

Palatine

The village offers a range of housing options, from charming mid-century homes and new developments.

Explore

Work With Melanie

She knows how the worlds of creativity and real estate go hand in hand. In 2005, after 17 rewarding years in a completely different field, she successfully leveraged her creative expertise into a marketing business acumen to launch her real estate career.

Follow Melanie on Instagram