Property photo 1
Property photo 2
Property photo 3
Property photo 4
Property photo 5
4 Beds
4 Baths
3,100 sqft

$1,100,000

20707 N Swansway, Deer Park IL, 60010

Price per sqft$354.84
Built in1986
Property size3,100 sqft
Property typeResidential
Bought with Leisa DiVito with Coldwell Banker Realty and Listed by Leisa DiVito with Coldwell Banker Realty 630-369-9000

Overview

Sold

Closed

Listed May 21, 2025

Updated May 29

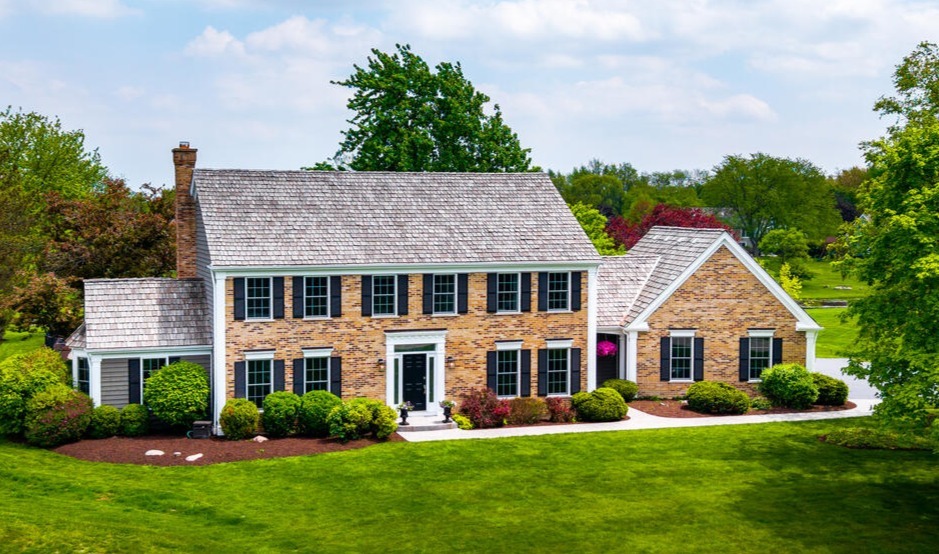
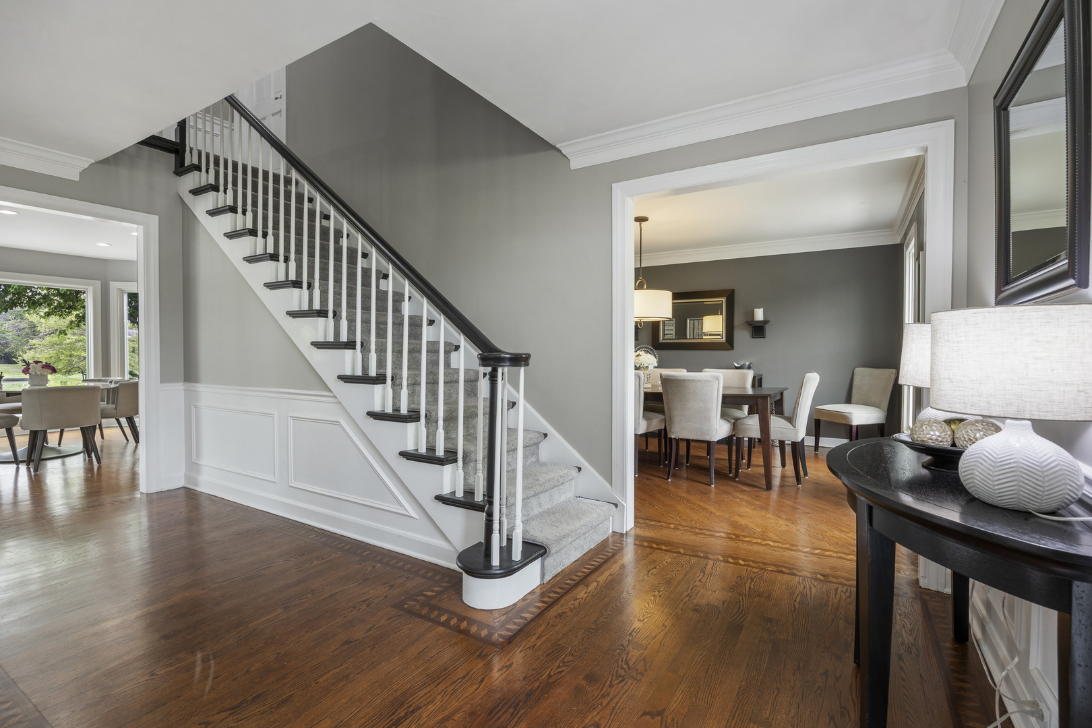
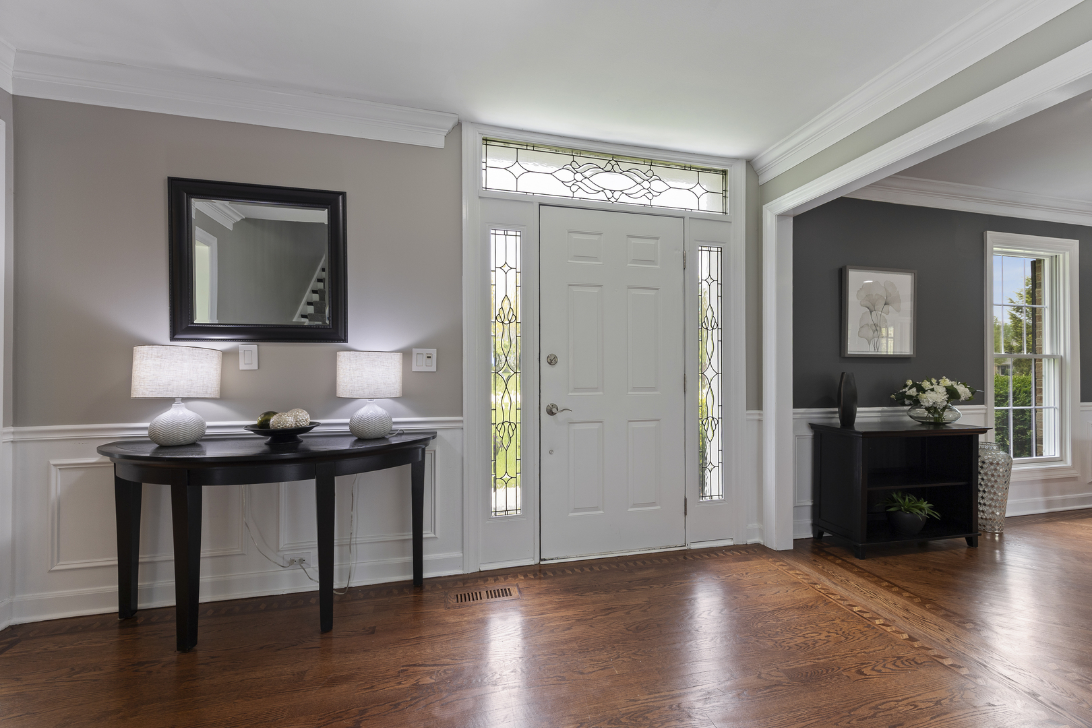
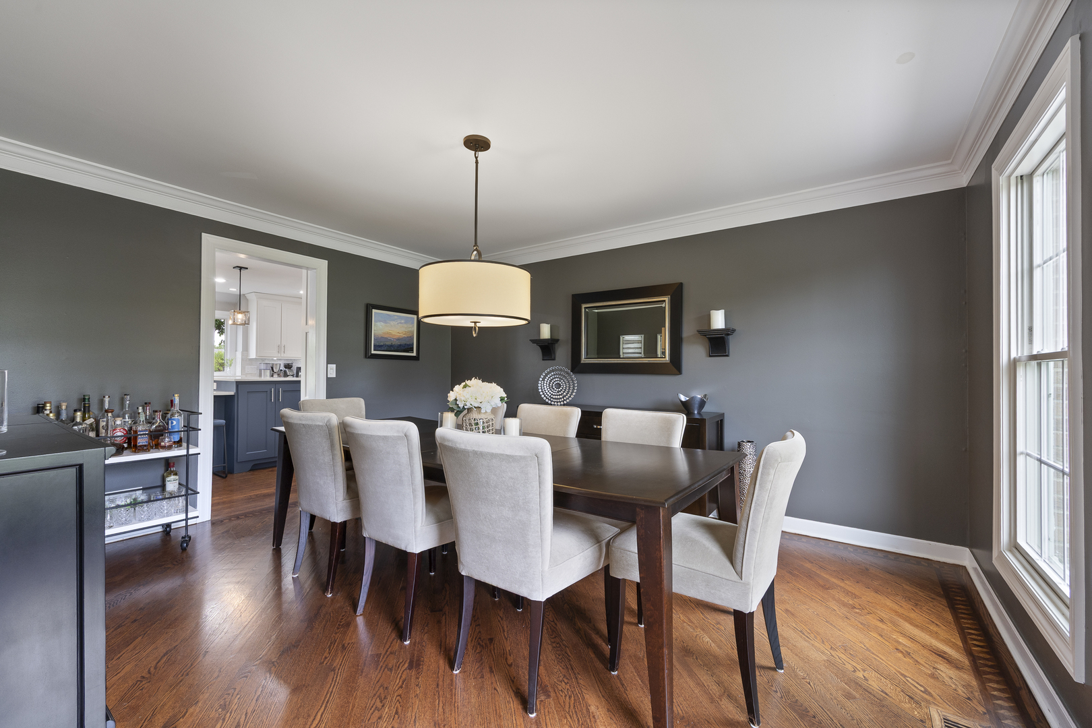
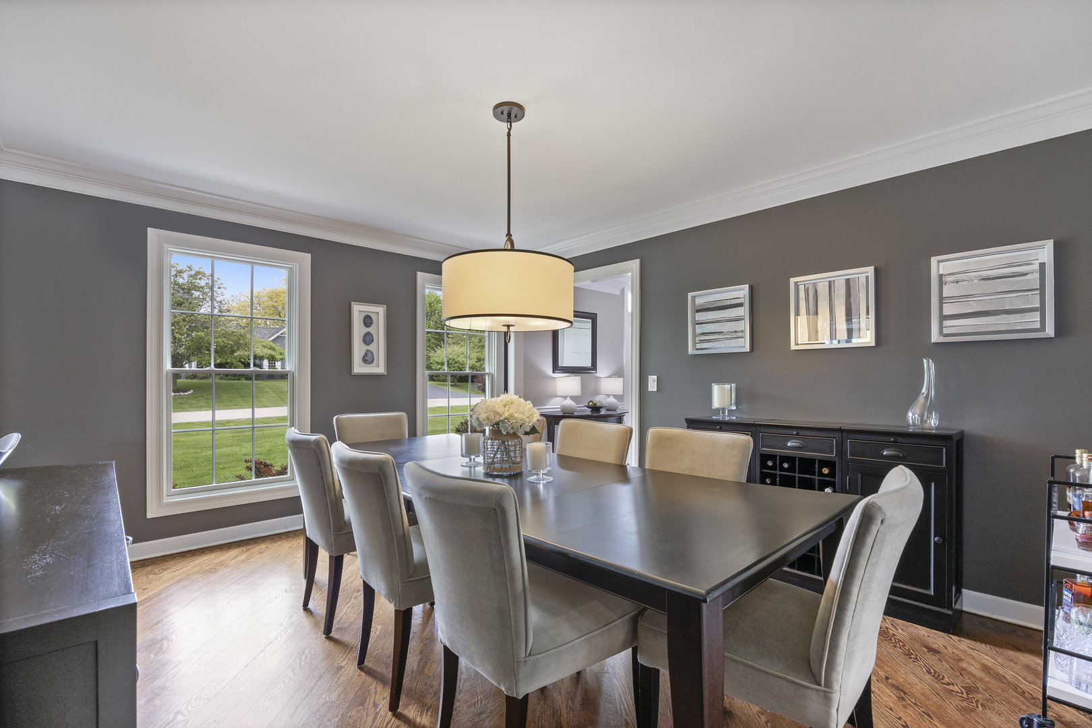
Your Dream Home Awaits! Rarely does a home of this caliber come to market. Welcome to 20707 N. Swansway, an exquisite retreat where luxury meets comfort in a perfect blend of indoor-outdoor living! Nestled in Swansway, one of Deer Park's most sought-after communities, this 4-bedroom, 3.1 bath estate sits on a beautifully landscaped, 1-acre waterfront lot. The gorgeous saltwater pool & expansive outdoor kitchen and entertainment space are designed to make every gathering unforgettable. It's a true sanctuary where everyday living feels like an escape. A CULINARY & ENTERTAINMENT DREAM: Spanning 3,100 sq feet above grade, plus 1,500 sq feet in the lower level, this stunning home is filled with exceptional features & amenities. You'll find a chef-inspired kitchen where functionality meets the ultimate cooking & entertaining experience. Thoughtfully remodeled to perfection and elegance, this modern space features Dakota cabinetry with extensive pantry and storage space, Thermador/Dacor appliances throughout, gorgeous quartz countertops, an expansive island, breakfast bar seating with an oversized picture window framing breathtaking reviews of the outdoor retreat. SOPHISTICATED & INVITING SPACES: The main level offers a spacious family room with a brick gas fireplace, French sliding doors opening to the backyard, and elegant crown molding. An adjacent formal living room features, crown molding, wainscotting panels and leads to a private executive office, built-in bookcases and serene views of the breathtaking professionally landscaped grounds. The formal dining room, ideally situated off the kitchen, is the perfect space for gatherings, featuring crown molding and stunning light fixture. PRIMARY SUITE RETREAT & EXPANSIVE BEDROOMS: The primary suite is truly a luxurious escape, featuring vaulted ceilings, ceiling fan with lighting, a renovated spa-like bathroom with a large standalone soaking tub, full shower, dual vanities and oversized walk-in closet. Three generously sized bedrooms with recessed lighting & ample closet space complete the upper level. The guest bathroom offers a private shower/water closet with dual sinks and granite countertops. ENTERTAINMENT MEETS FITNESS IN THE LOWER LEVEL: Enjoy entertainment, relaxation and wellness in the lower-level retreat! This multifunctional space was thoughtfully designed for functionality with multiple storage spaces and versatile indoor pleasures, including a large oversized wet bar, a variety of basement games and dedicated workout room with top tier cardio machines and free weights. The Clearlight sanctuary infrared cedar sauna is a luxurious feature with unrivalled health benefits for relaxation after a workout or long day of work. UNPARALLELED OUTDOOR LIVING & RESORT-STYLE AMENITIES: Step outside to your resort-style backyard, were Barrington Pools custom saltwater heated pool invites you to indulge in the ultimate summer retreat. Two expansive hardscape areas offer both outdoor lounging and dining. The custom outdoor kitchen has a built-in gas grill, electric smoker, ice chest and large granite island designed for the culinary enthusiast. The professionally landscaped yard with mature trees makes this outdoor oasis the perfect escape for relaxation, including ice skating on the pond in the winter, fishing in the summer and an opportunity to practice your golf game chipping in the backyard. Enjoy evening entertainment with an outdoor timed lighting system. RARE OPPORTUNITY: Seize the unique chance to settle into this fully furnished turnkey home, where every detail is meticulously curated for your comfort. The seller is open to including furniture and items. PRIME LOCATION & NEARBY CONVENIENCES: Conveniently close to Deer Park Town Center, shopping & dining, Cuba Marsh Forest Preserve, Deer Path Park,top-rated Lake Zurich School Dist 95, Easy access to expressways. A rare opportunity-don't miss out on this extraordinary home!!

Additional information

MLS® ID
12371342

Interior Features

Bedrooms
4
Bathrooms
4
Fireplace
Yes
Cooling
Yes
Heating
Yes
Basement
No

Exterior Features

Lot Size
1.12 Acres

Other Property Details

Taxes
$13,899
Tax Frequency
Annually
Association Fee Frequency
Yearly
Garage
Yes
Pool
Yes
Waterfront
Yes
MLS provider logo

Bought with Leisa DiVito with Coldwell Banker Realty and Listed by Leisa DiVito with Coldwell Banker Realty 630-369-9000

The data relating to real estate for sale on this website comes in part from the Broker ReciprocitySM Program of Midwest Real Estate Data. Real estate listings held by brokerage firms other than Melanie Parsons are marked with the Broker ReciprocitySM logo or the Broker ReciprocitySM thumbnail logo (a little black house) and detailed information about them includes the name of the listing brokers.

Based on information submitted to the  MLS GRID for MRED 5/29/2026. All data is obtained from various sources and may not have been verified by broker or MLS GRID. Supplied Open House Information is subject to change without notice. All information should be independently reviewed and verified for accuracy. Properties may or may not be listed by the office/agent presenting the information. IDX information is provided exclusively for consumers’ personal non-commercial use, and may not be used for any purpose other than to identify prospective properties consumers may be interested in purchasing. Data is deemed reliable but is not guaranteed by MTP or MRED. The use of the MRED Data may be subject to an end-user license agreement prescribed by the Member Participant’s applicable MLS if any and as amended from time to time. Properties displayed may be listed or sold by various participants in the MLS. Properties displayed may be listed or sold by various participants in the MLS.

©2026 Listings Courtesy of MRED as distributed by MLS GRID. All rights reserved.

Data is refreshed every 3 hours. Listing last updated 2:01 PM UTC on 5/29/2026. 

DMCA Notice


Powered by Luxury Presence

